
Features
-
Size2334 m2
-
Reception(s)1
-
Bathrooms3
-
Bedrooms6
-
Garage(s)Yes
FOR SALE WITH BURNAP + ABEL…
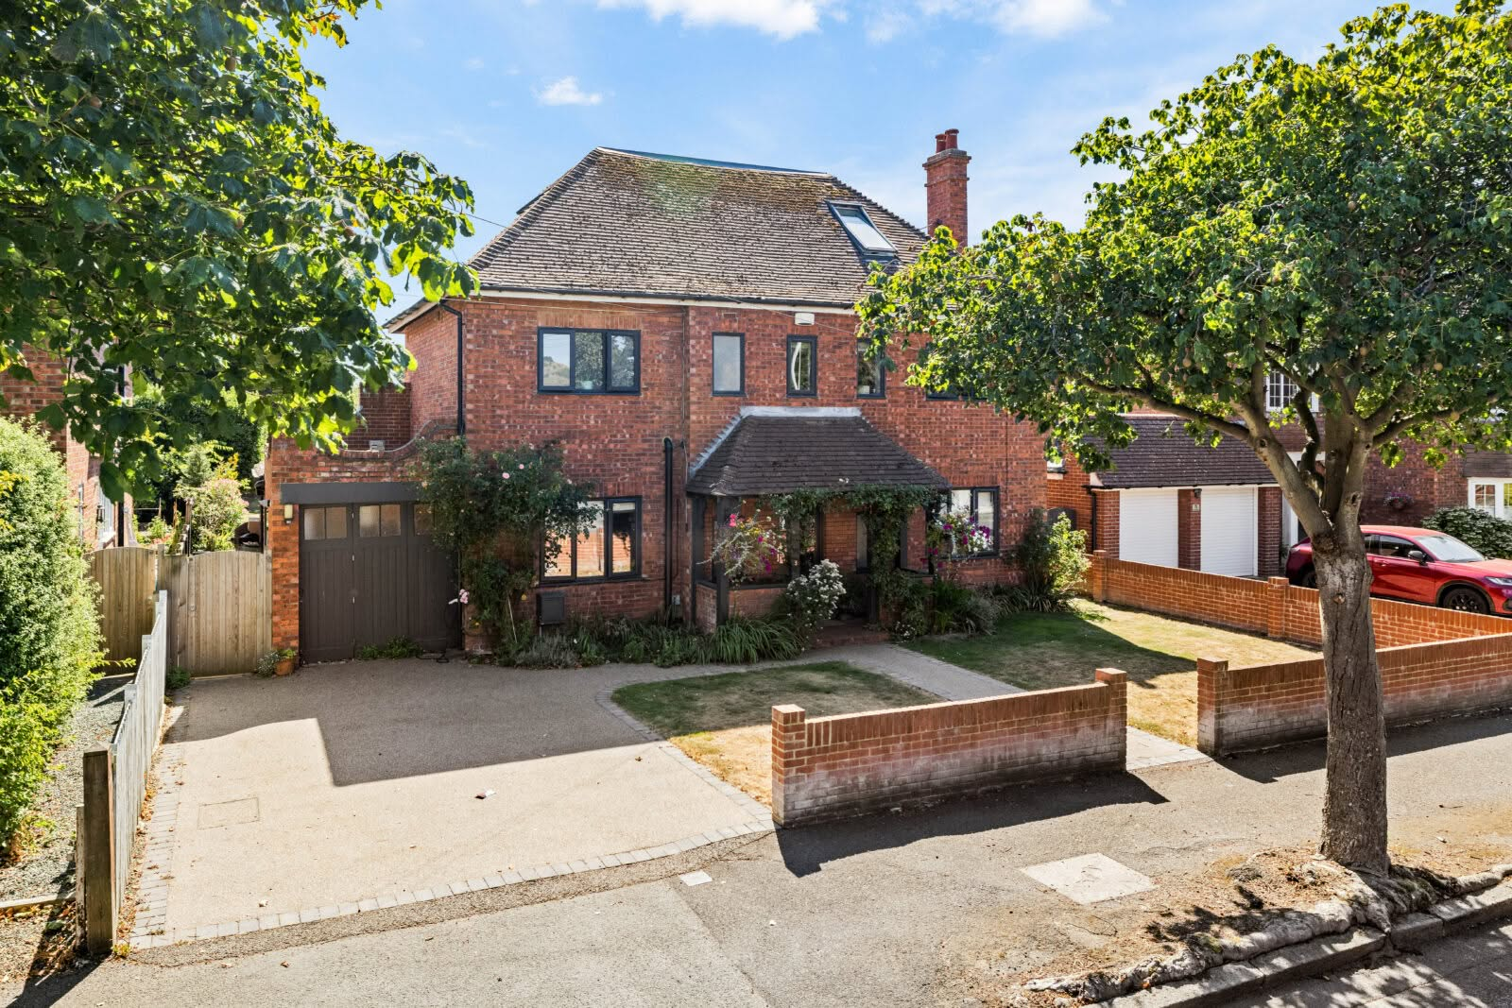
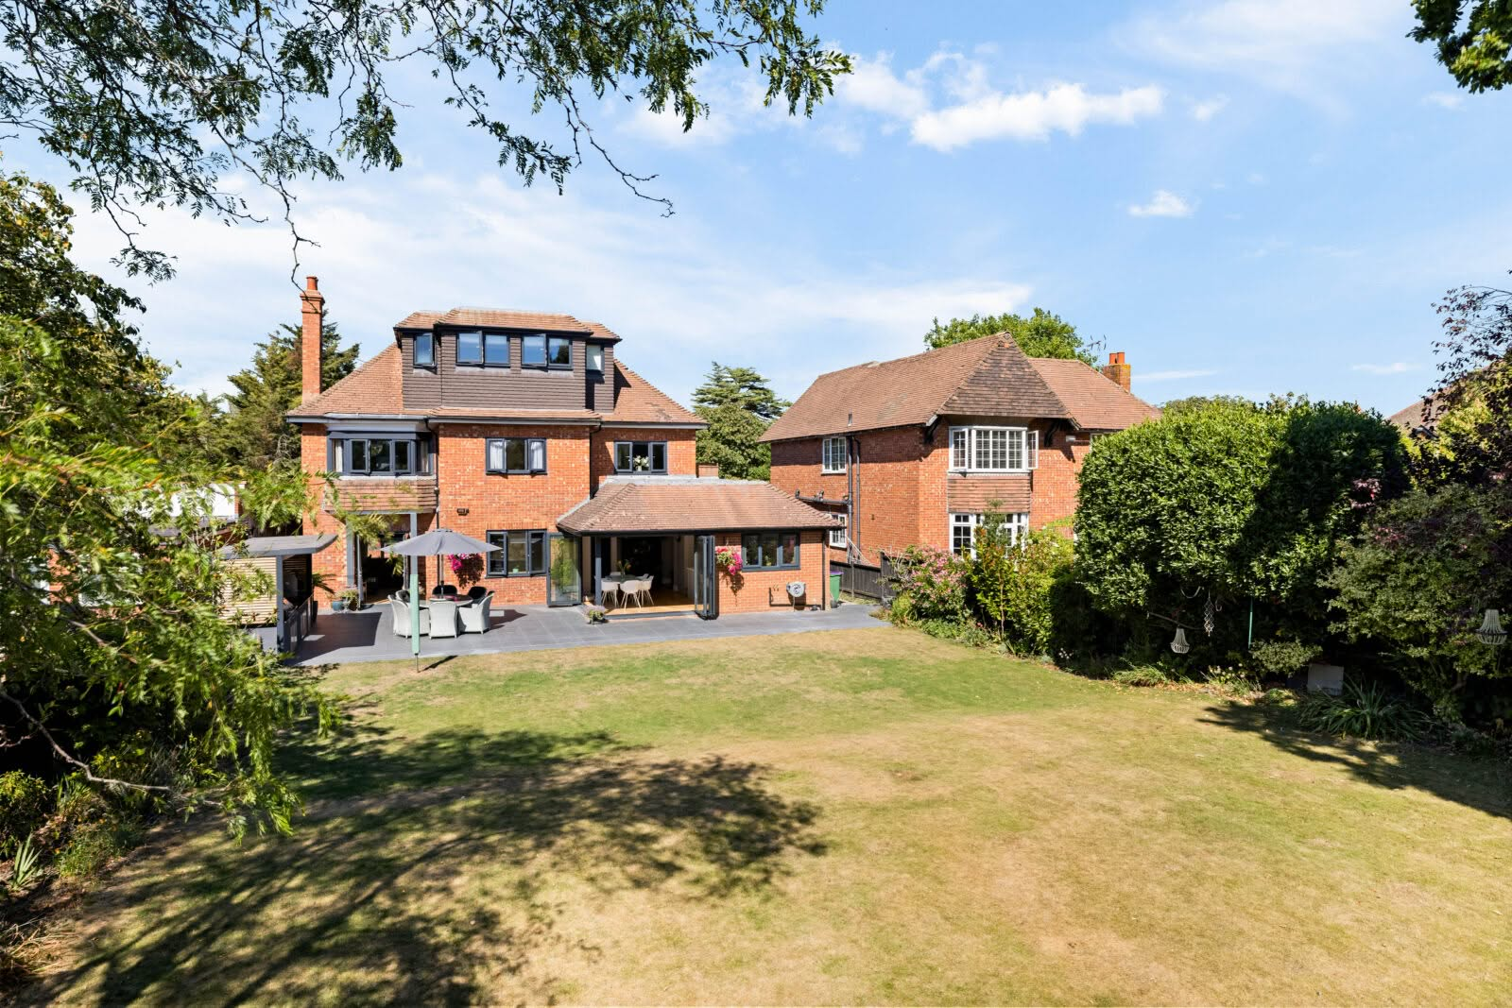
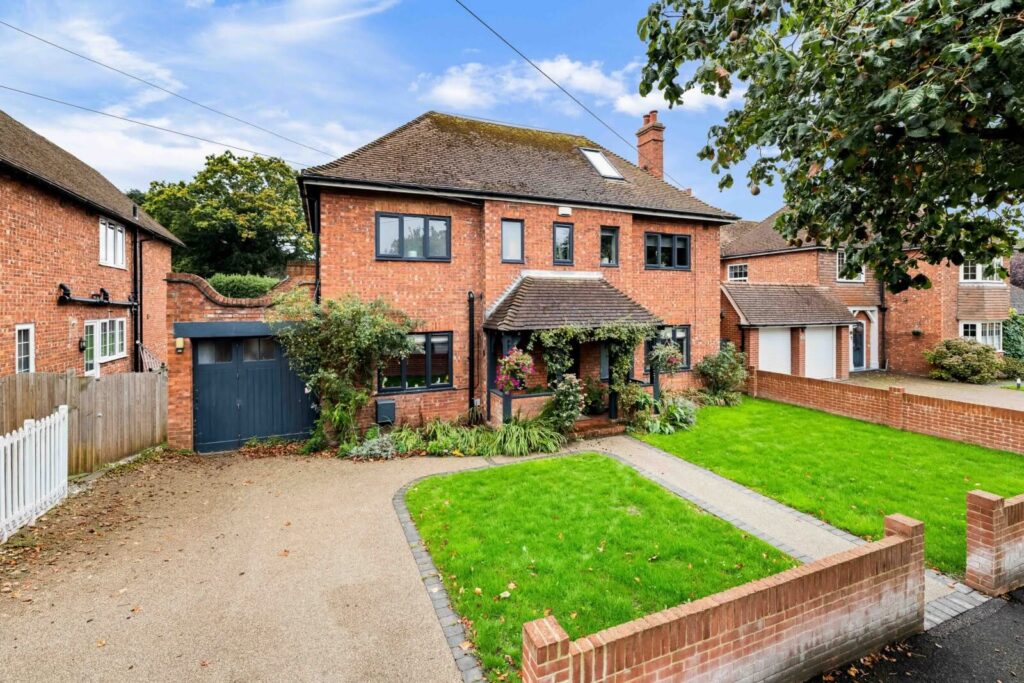
An architectural triumph of elegance and modern sophistication, 3 Wilton Road is an exceptional, meticulously reimagined five-bedroom family estate. Designed for the discerning individual, this substantial residence seamlessly marries grand proportions with bespoke contemporary luxury, culminating in an extraordinary south-facing private sanctuary.
Commanding a premier Folkestone address moments from the high-speed mainline railway, the property has undergone an exhaustive, top-tier transformation. The result is a welcoming home of rare calibre, where refined, light-filled interiors transition effortlessly into versatile spaces tailored for both high-end entertaining and tranquil family life.
The Reception Spaces
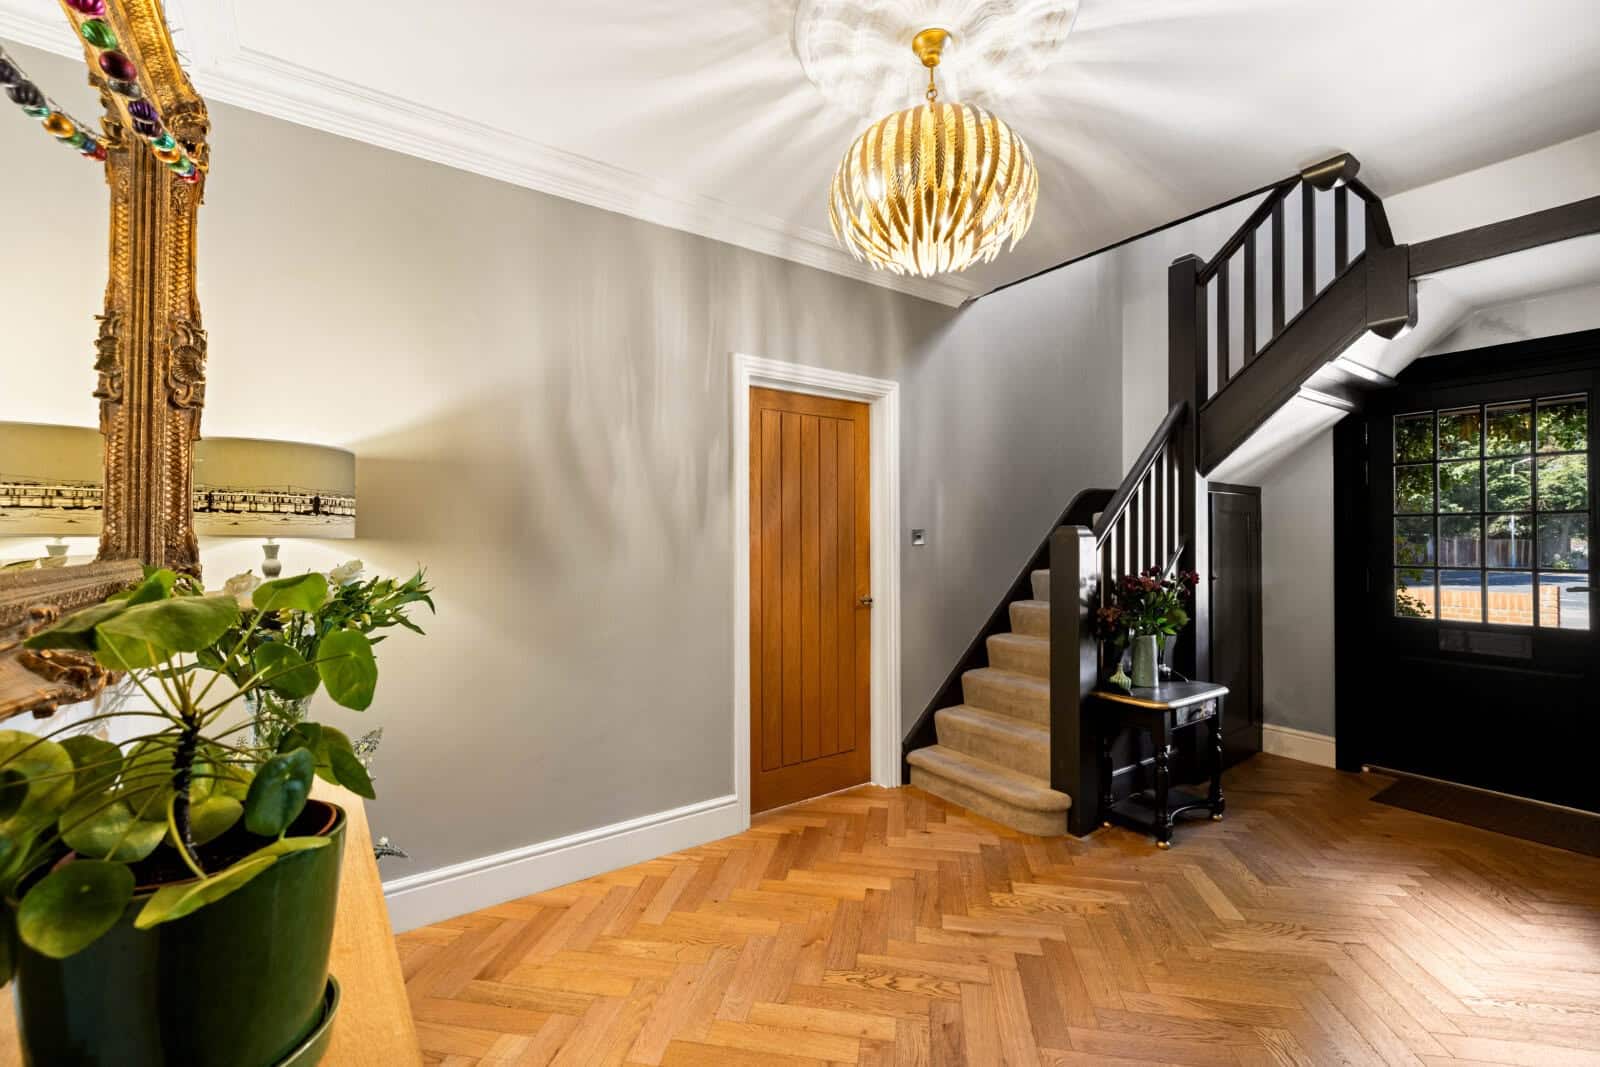
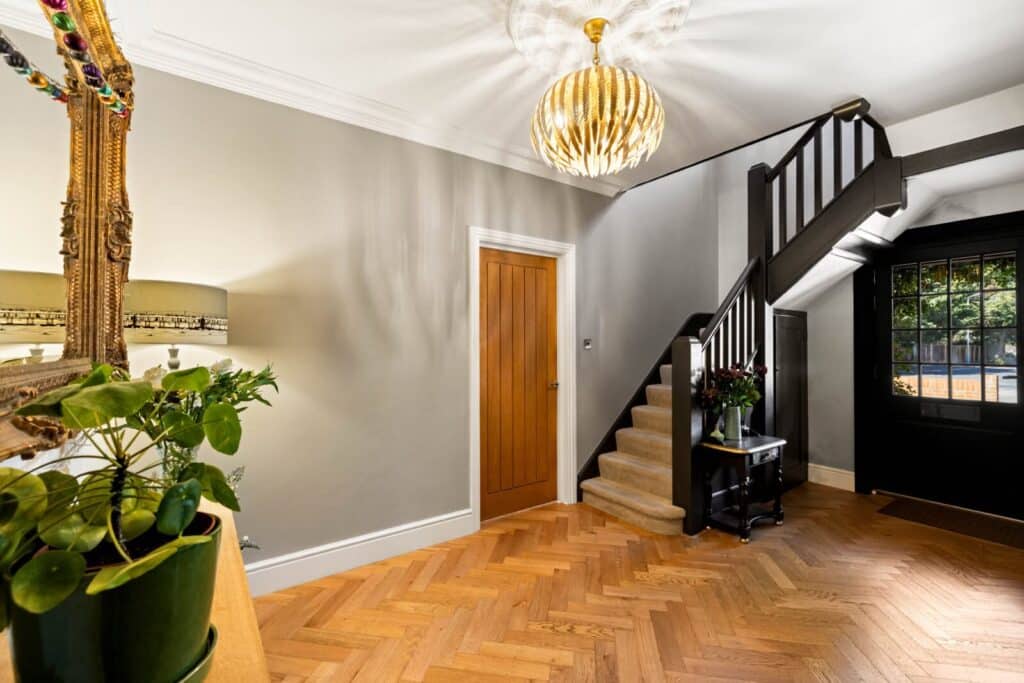
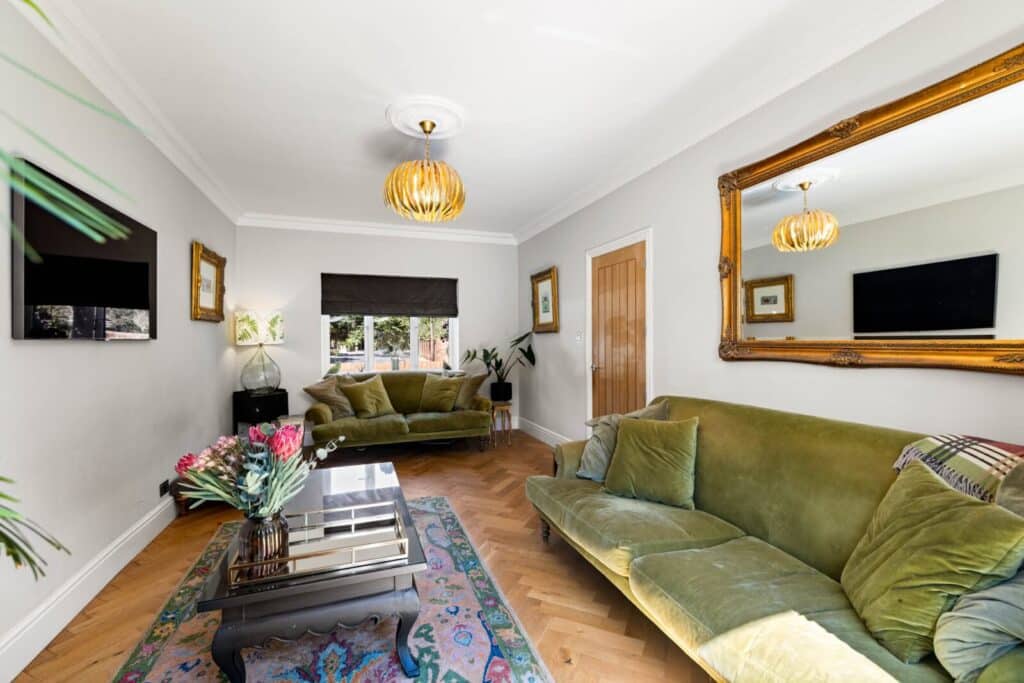
From the threshold, the sheer scale and volume of the accommodation make a striking statement. A grand entrance gallery sets a sophisticated tone, guiding you to a curation of formal and informal living zones:
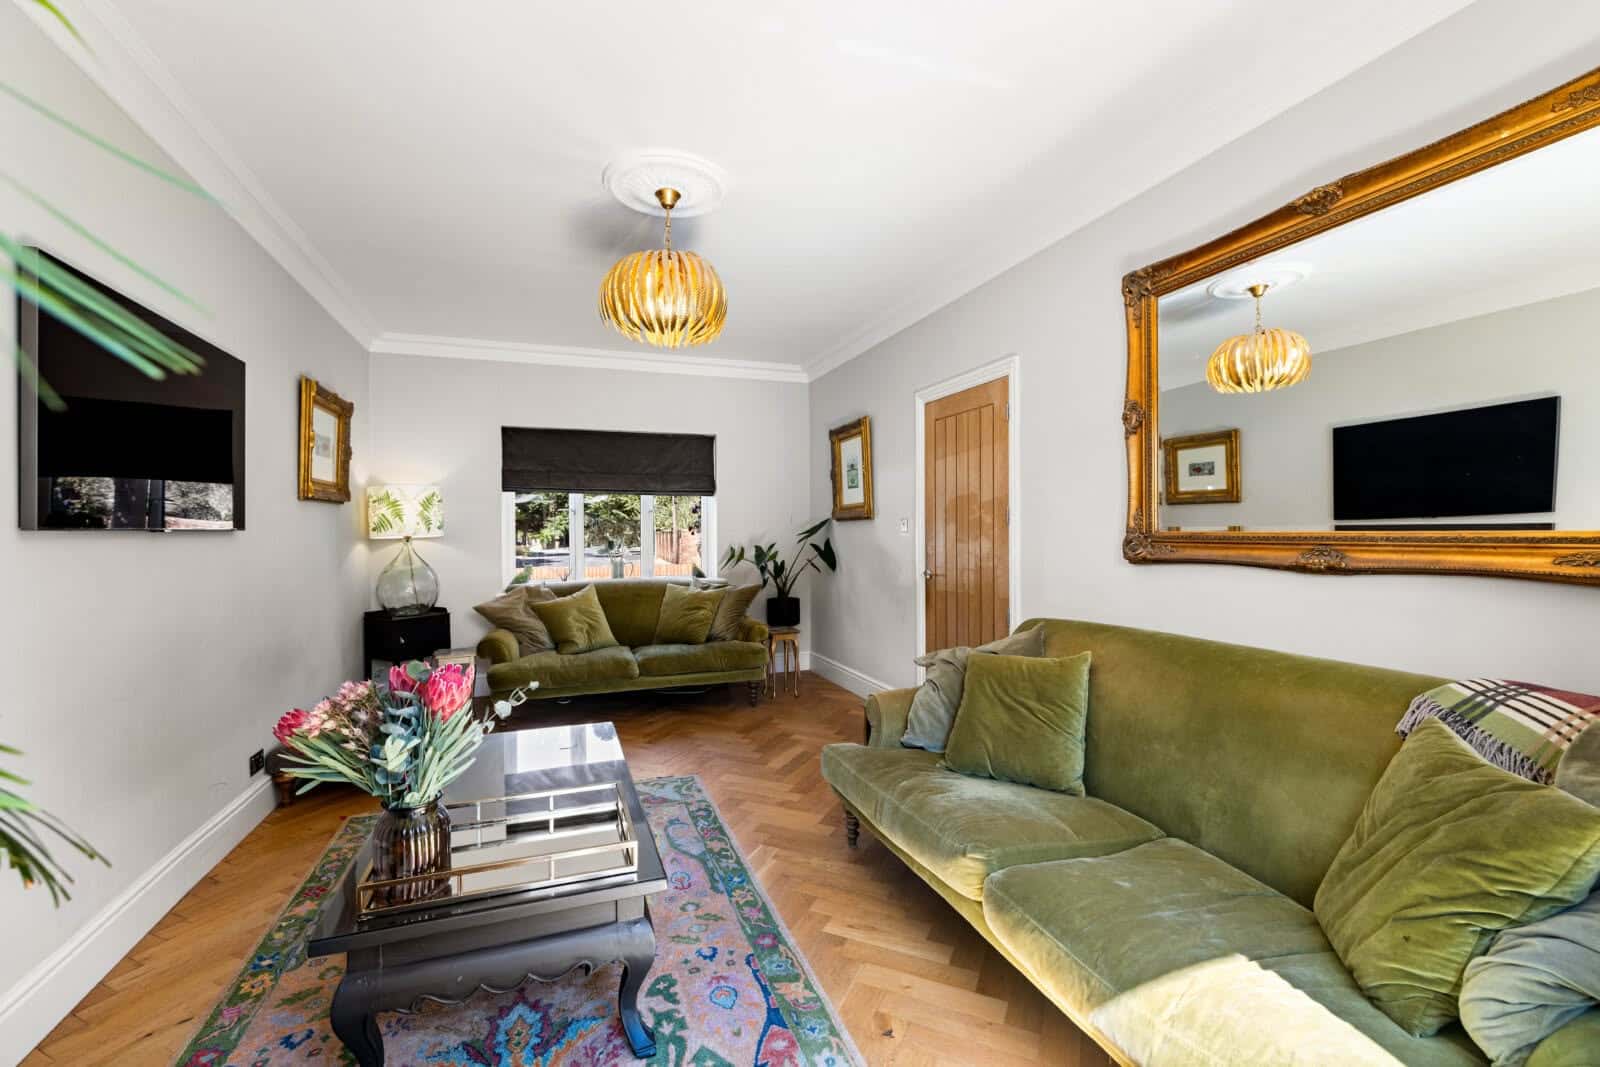
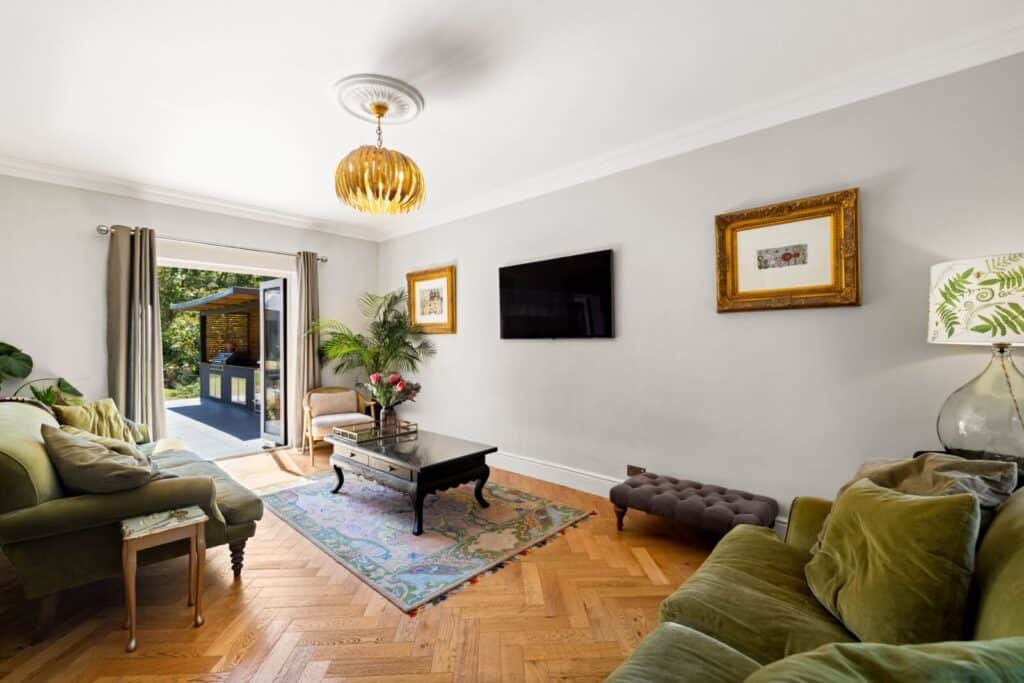
The Formal Salon: An elegant, sophisticated retreat designed for intimate evenings or welcoming distinguished guests.
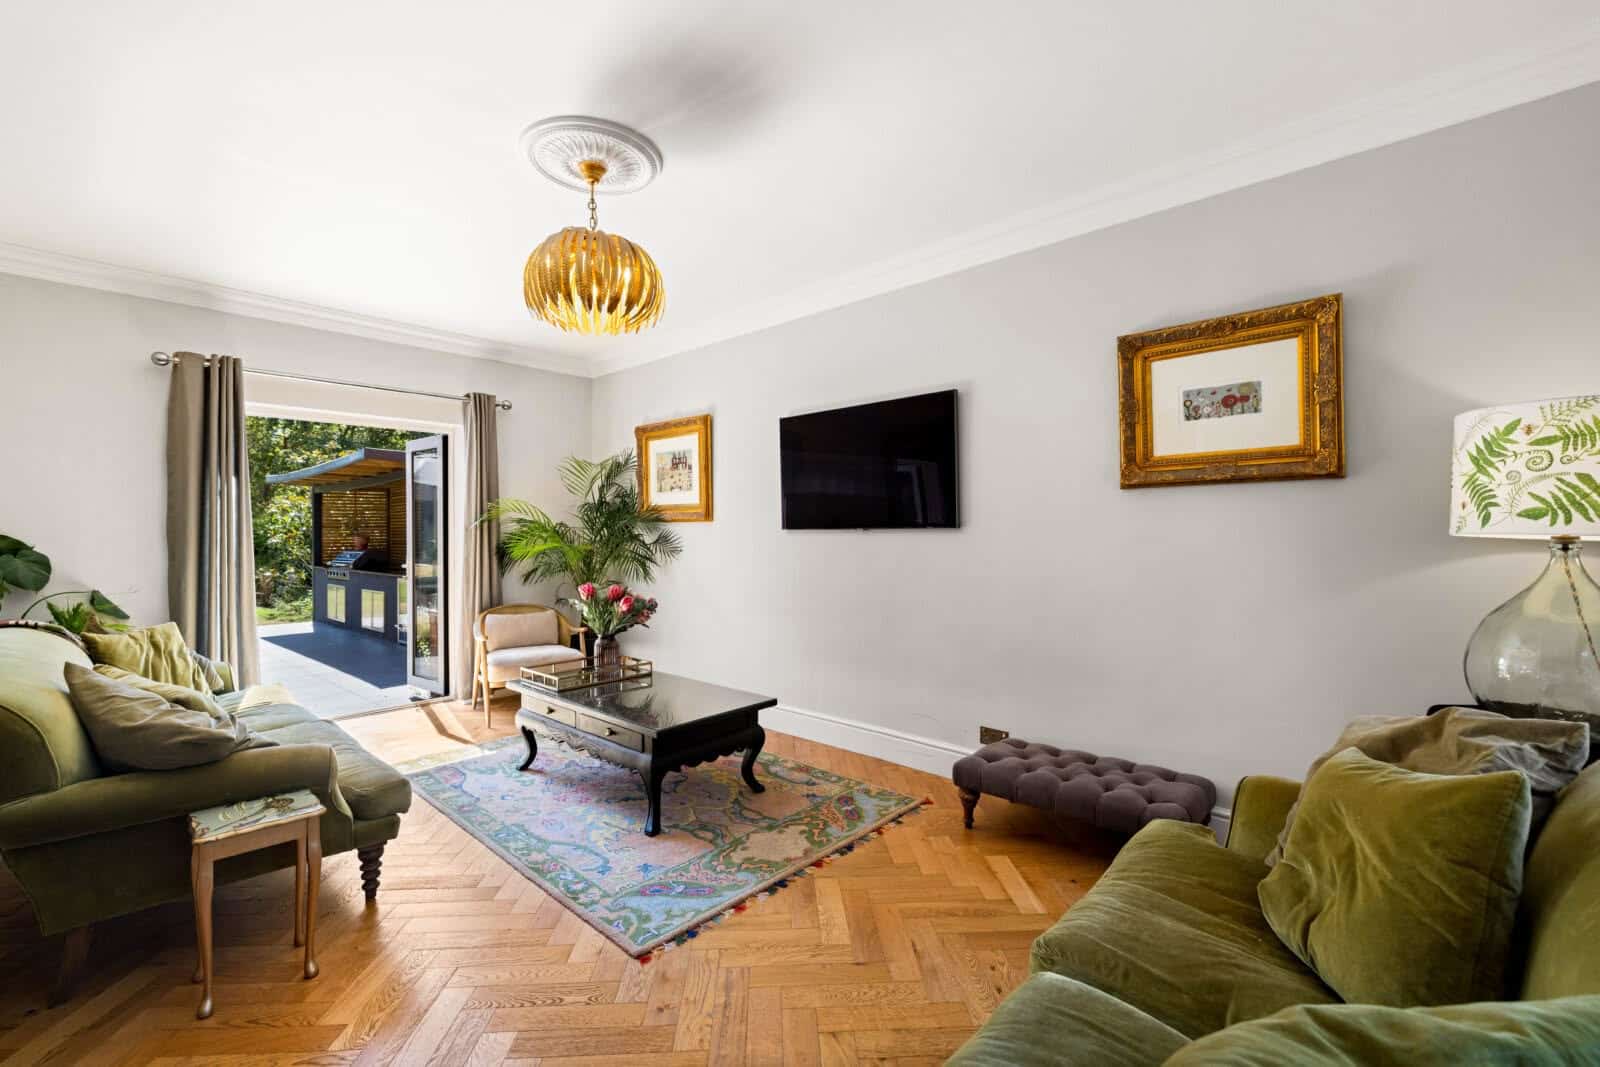
The Living Room & Atelier: A beautifully appointed secondary lounge for family unwinding, alongside a quiet, dedicated executive study.
Epicurean Dining & Private Sanctuaries
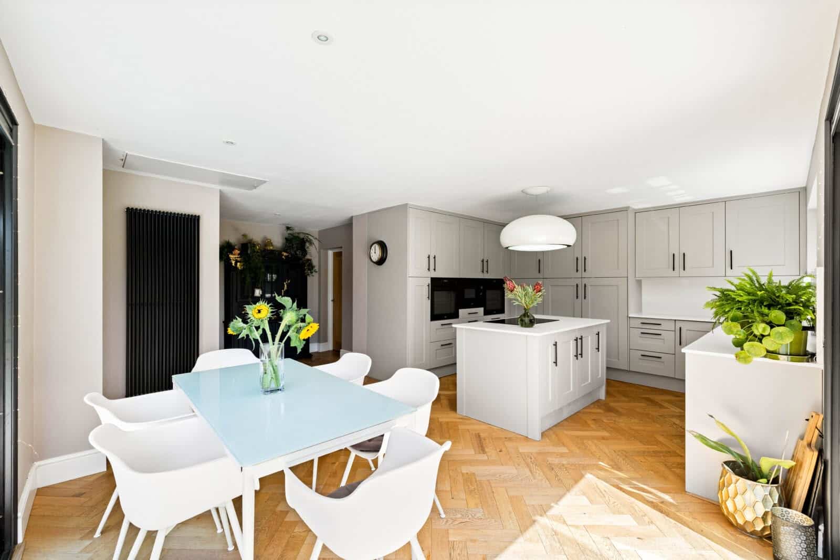
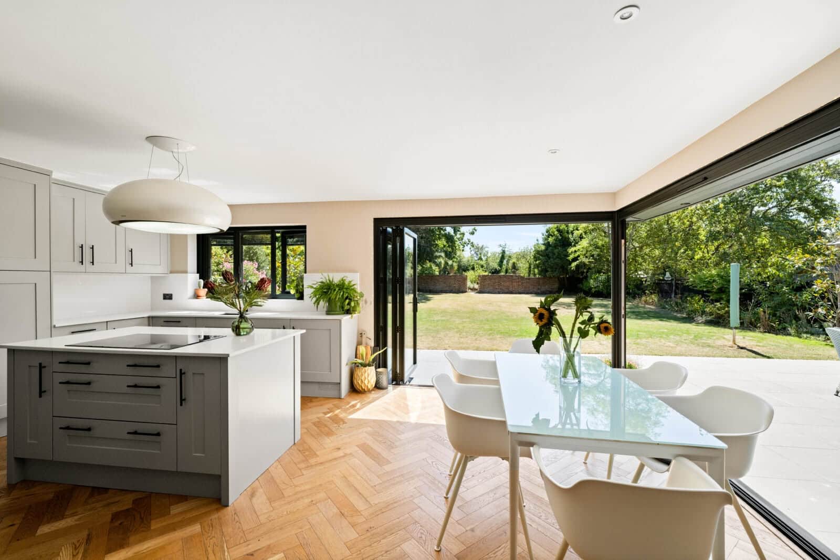
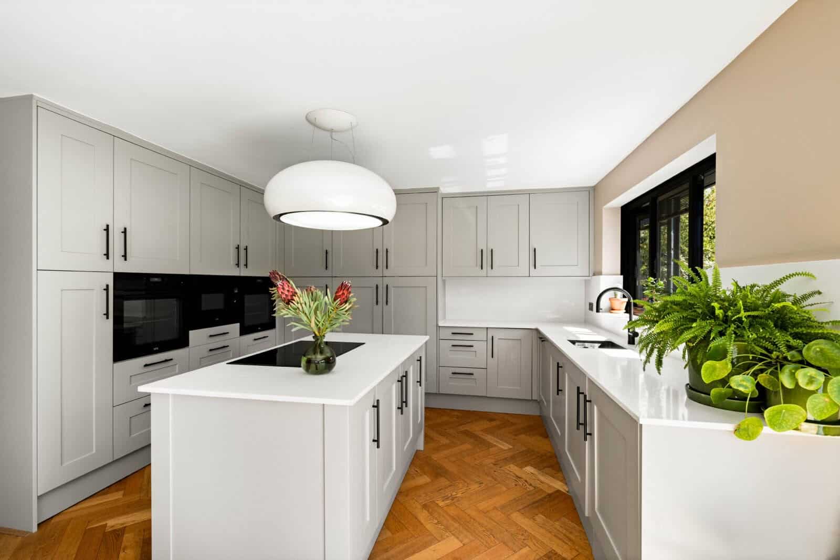
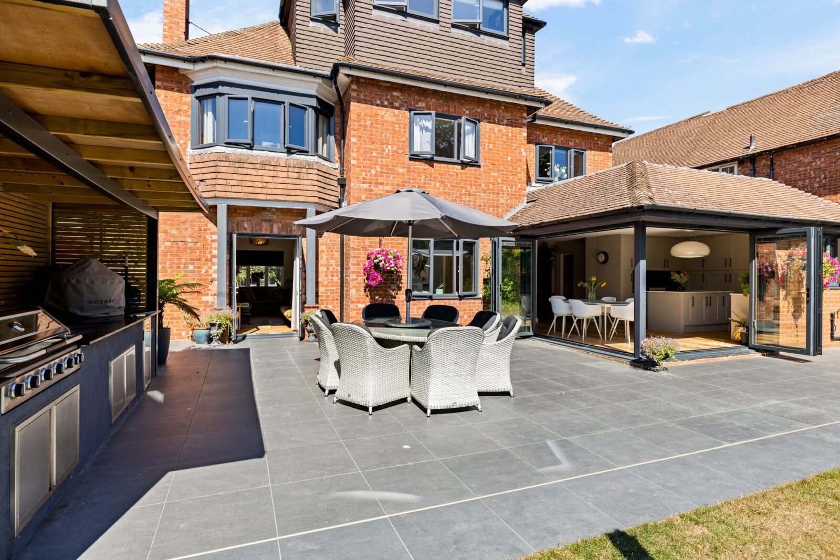
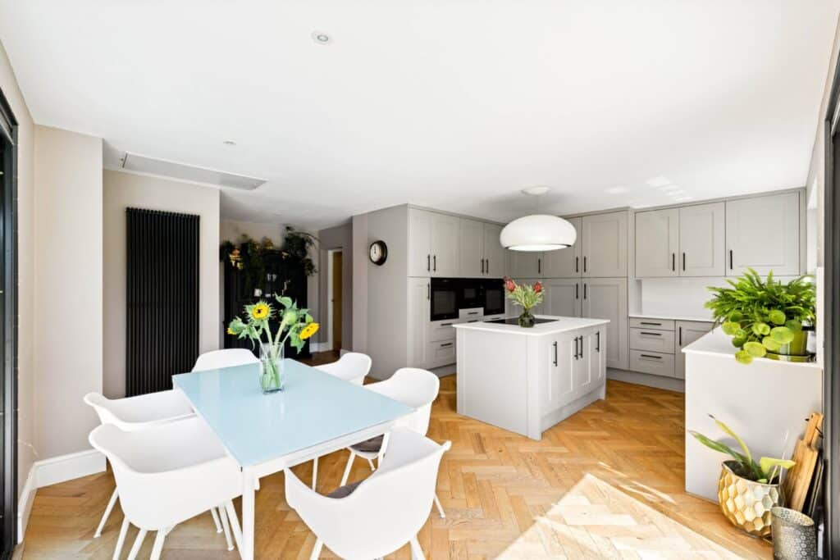
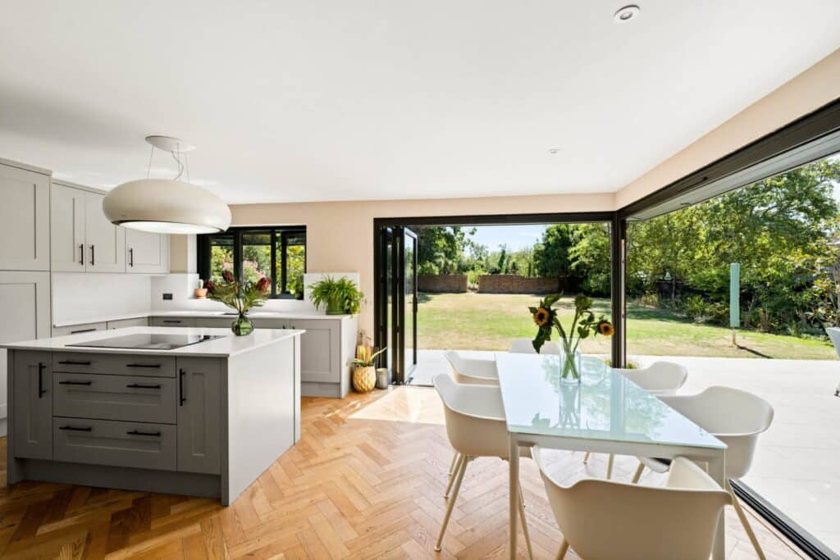
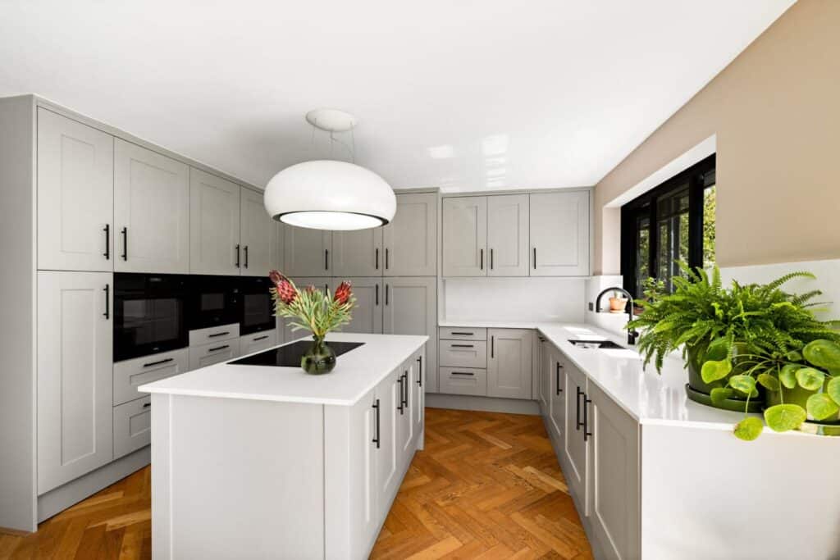
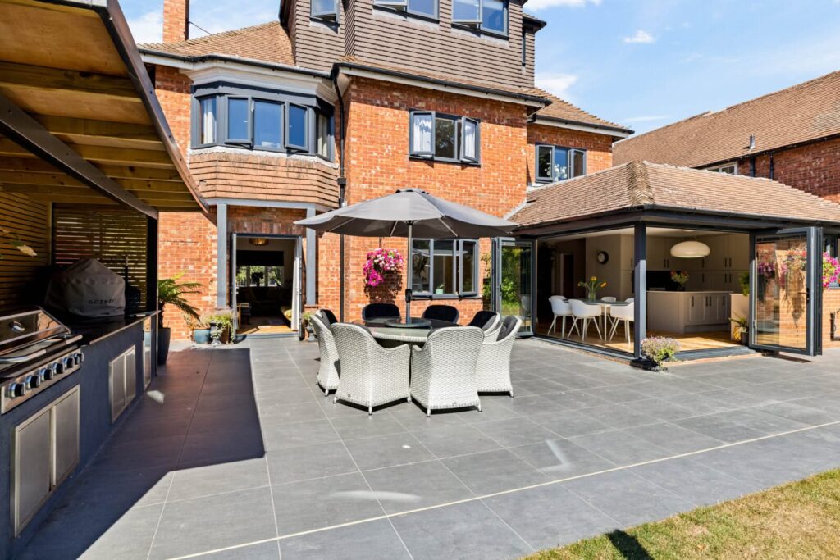
At the heart of the estate lies the spectacular culinary pavilion and dining suite. This bespoke, highly sociable space is a masterpiece of form and function. Sweeping architectural doors dissolve the boundaries between indoors and out, allowing events to flow naturally into the manicured grounds.
The accommodation is designed with ultimate versatility and privacy in mind across three luxurious levels:
The Ground Floor Wing: A discreet guest suite featuring a lavishly appointed double bedroom with a private en-suite shower salon, offering total autonomy for multi-generational living or staff.
The First Floor: Four generously scaled, plush bedrooms served by an opulent family bathroom suite featuring premium fixtures.
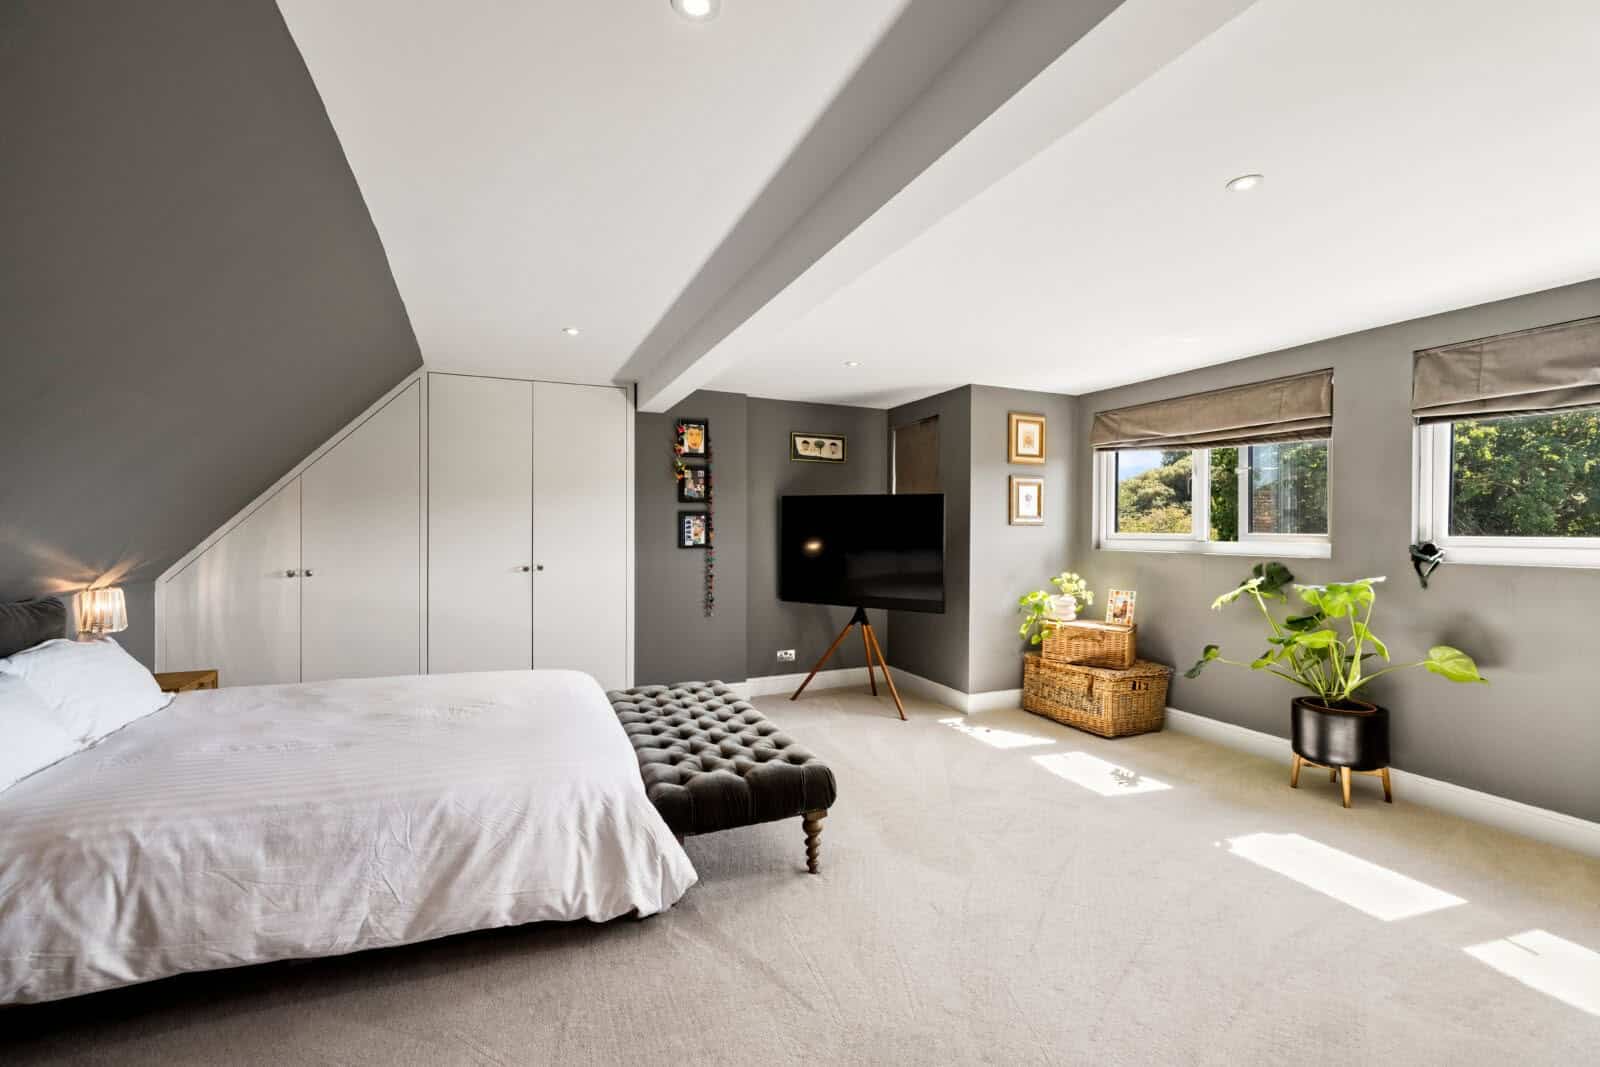
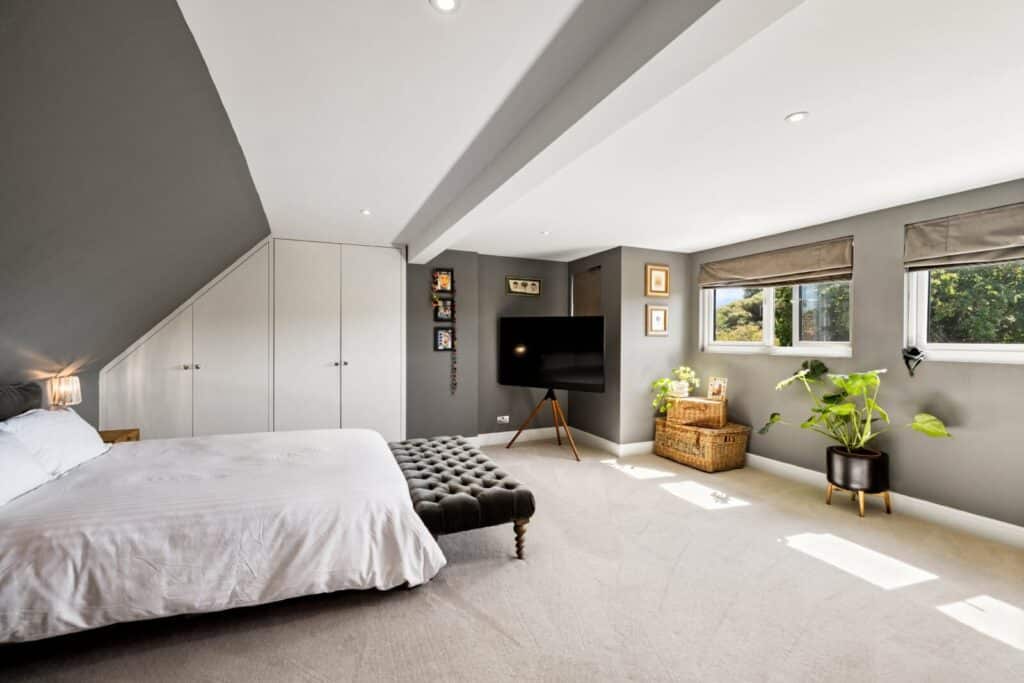
The Principal Penthouse Suite: Occupying the entirety of the second floor, this ultra-private master domain is a decadent retreat, complete with custom integrated storage and a spa-like en-suite bathroom.
The Oasis & Grounds
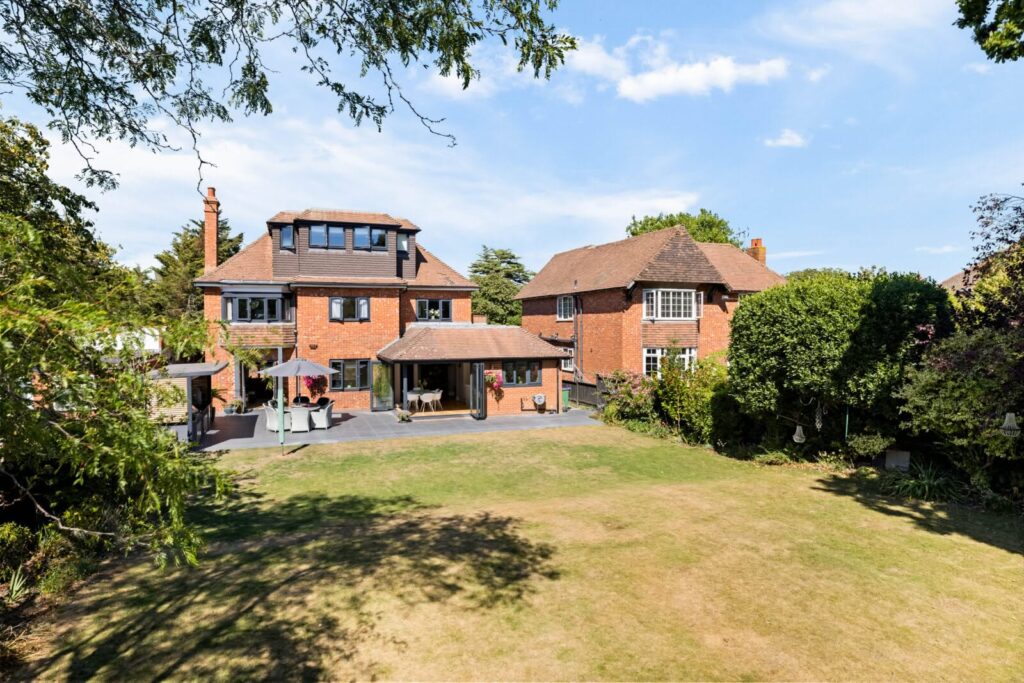
Outside, the estate truly elevates itself into a class of its own. The expansive, south-facing rear garden basks in uninterrupted sunlight, providing a flawless backdrop for a sophisticated alfresco lifestyle.
The crowning jewel of the grounds is a fully equipped, bespoke outdoor chef's kitchen. This striking addition elevates garden hosting into an art form, creating an unparalleled setting for long summer luncheons and grand evening soirées.
An Exclusive Opportunity: Additional adjacent parcels of land to the rear are available by separate negotiation, presenting a rare opportunity to further expand your private acreage.
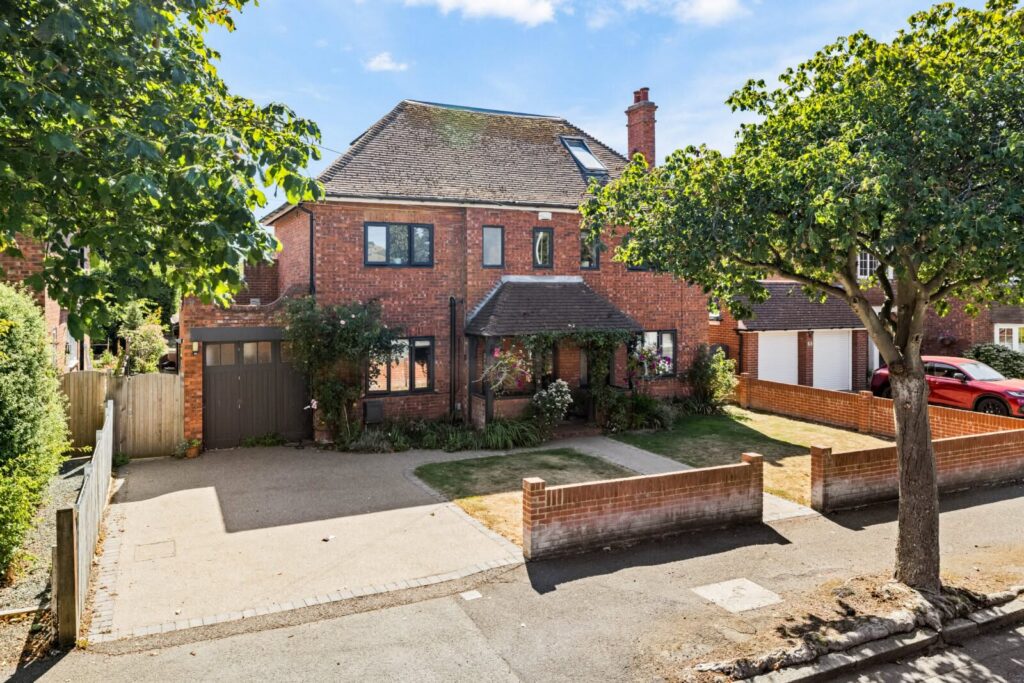
The Arrival: To the front, a sweeping driveway provides secure off-road parking, anchoring the practical luxury of this grand home.
Connectivity
Perfectly positioned for the commuter, Folkestone Central is moments away, offering high-speed services that whisk you to London St Pancras International in under an hour, alongside seamless connections to London Charing Cross and the wider Kent riviera.
Wilton Road, Folkestone, CT19 5HS, United Kingdom
