
Features
-
Size3316 m2
-
Reception(s)3
-
Bathrooms3
-
Bedrooms4
-
Garage(s)Yes
 Verified listing
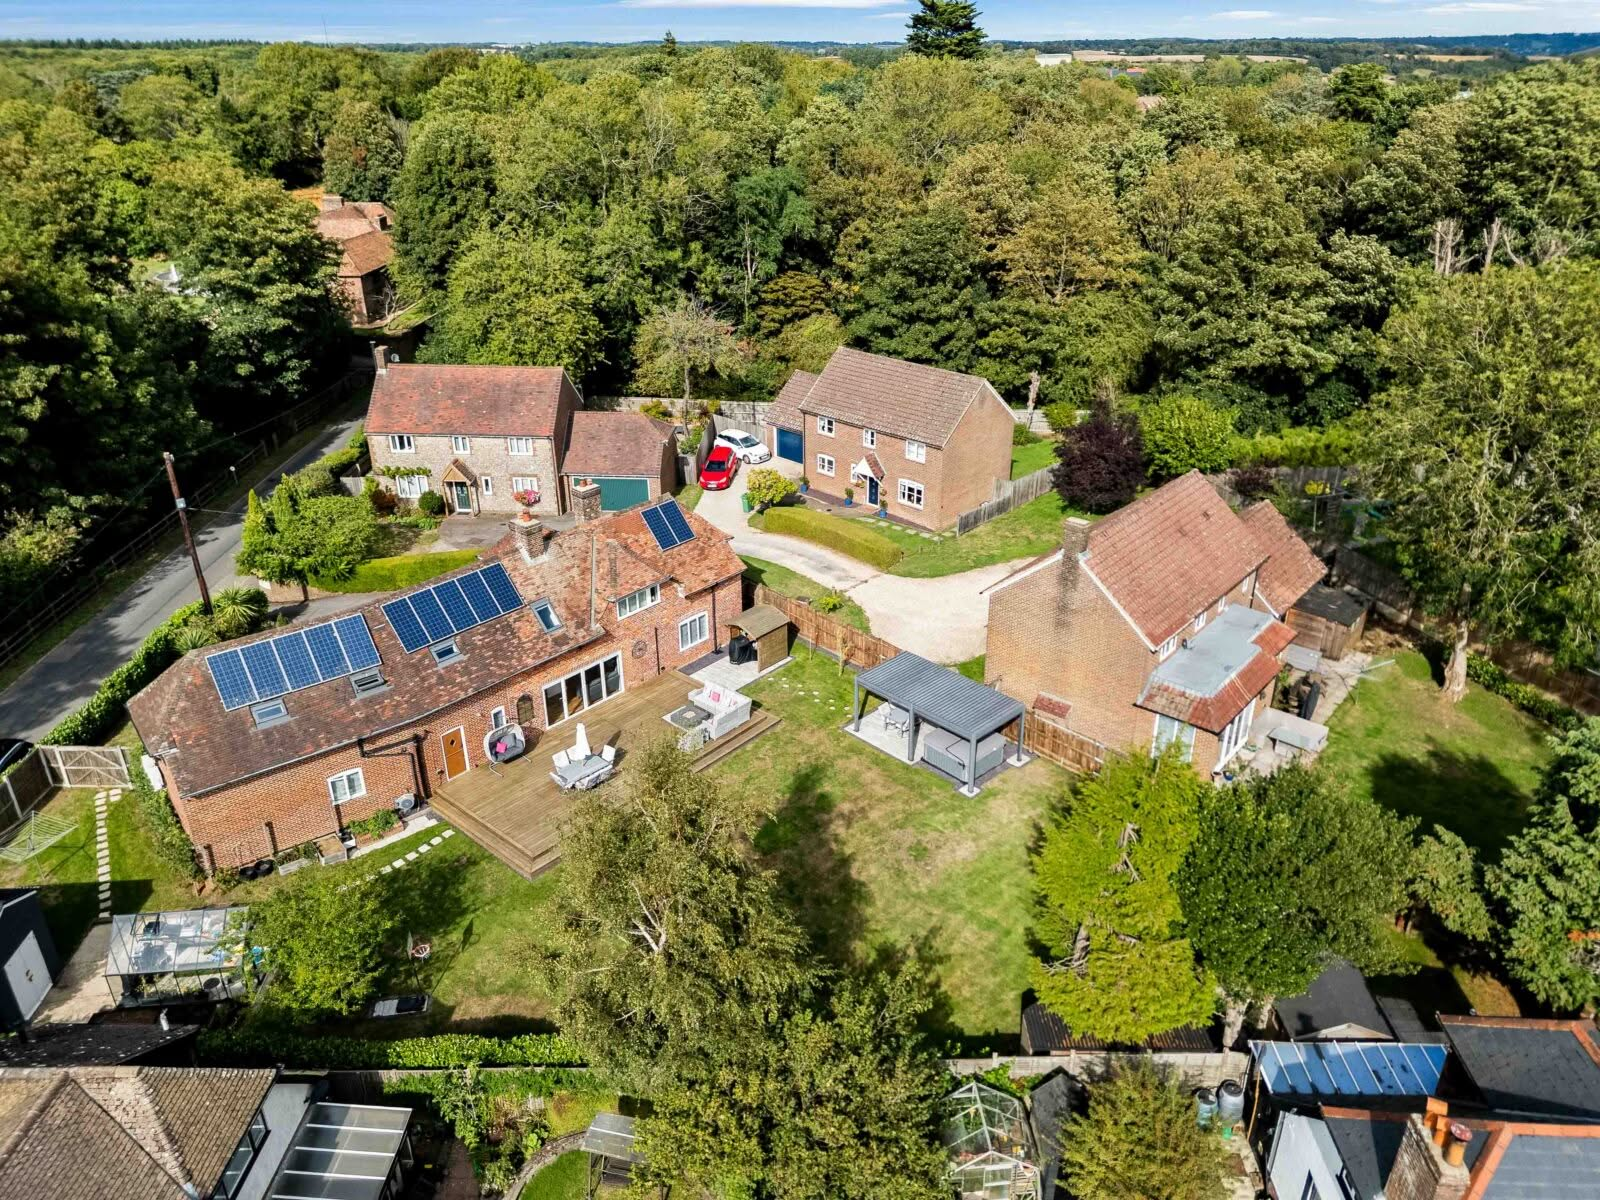
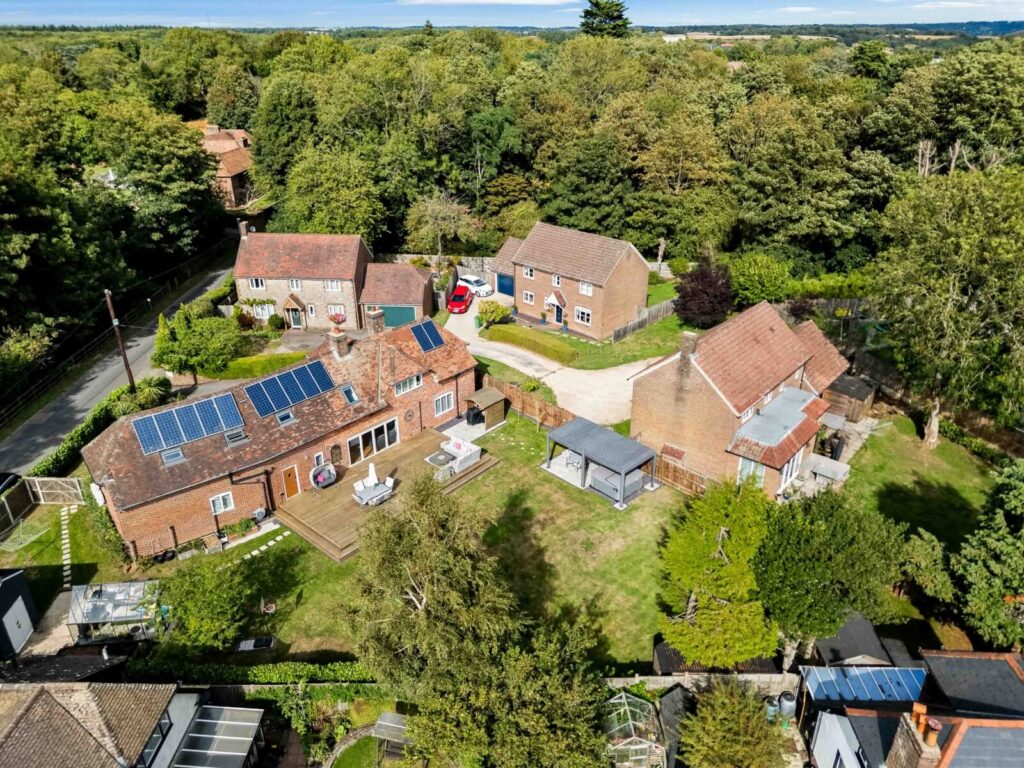
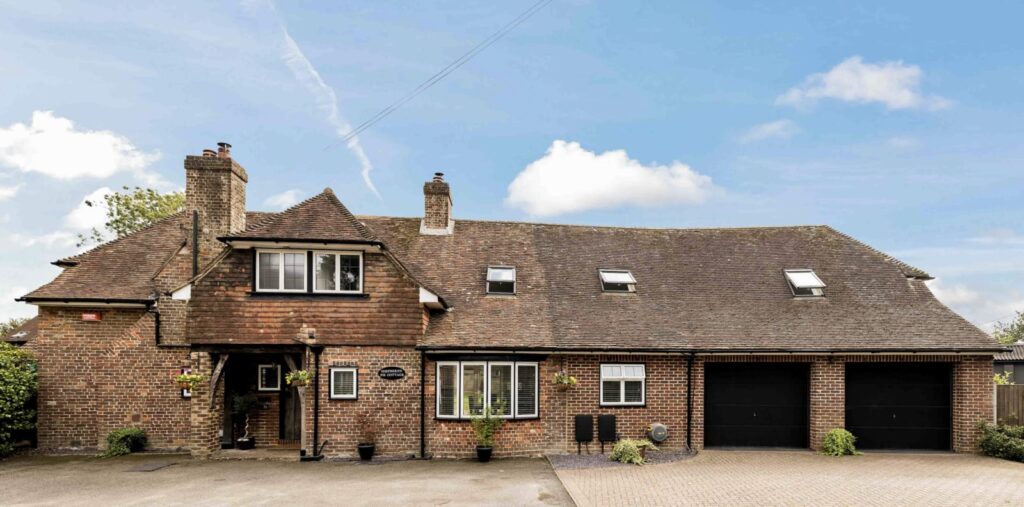
Tucked away in a prestigious, highly exclusive cul-de-sac shared by just four executive residences.
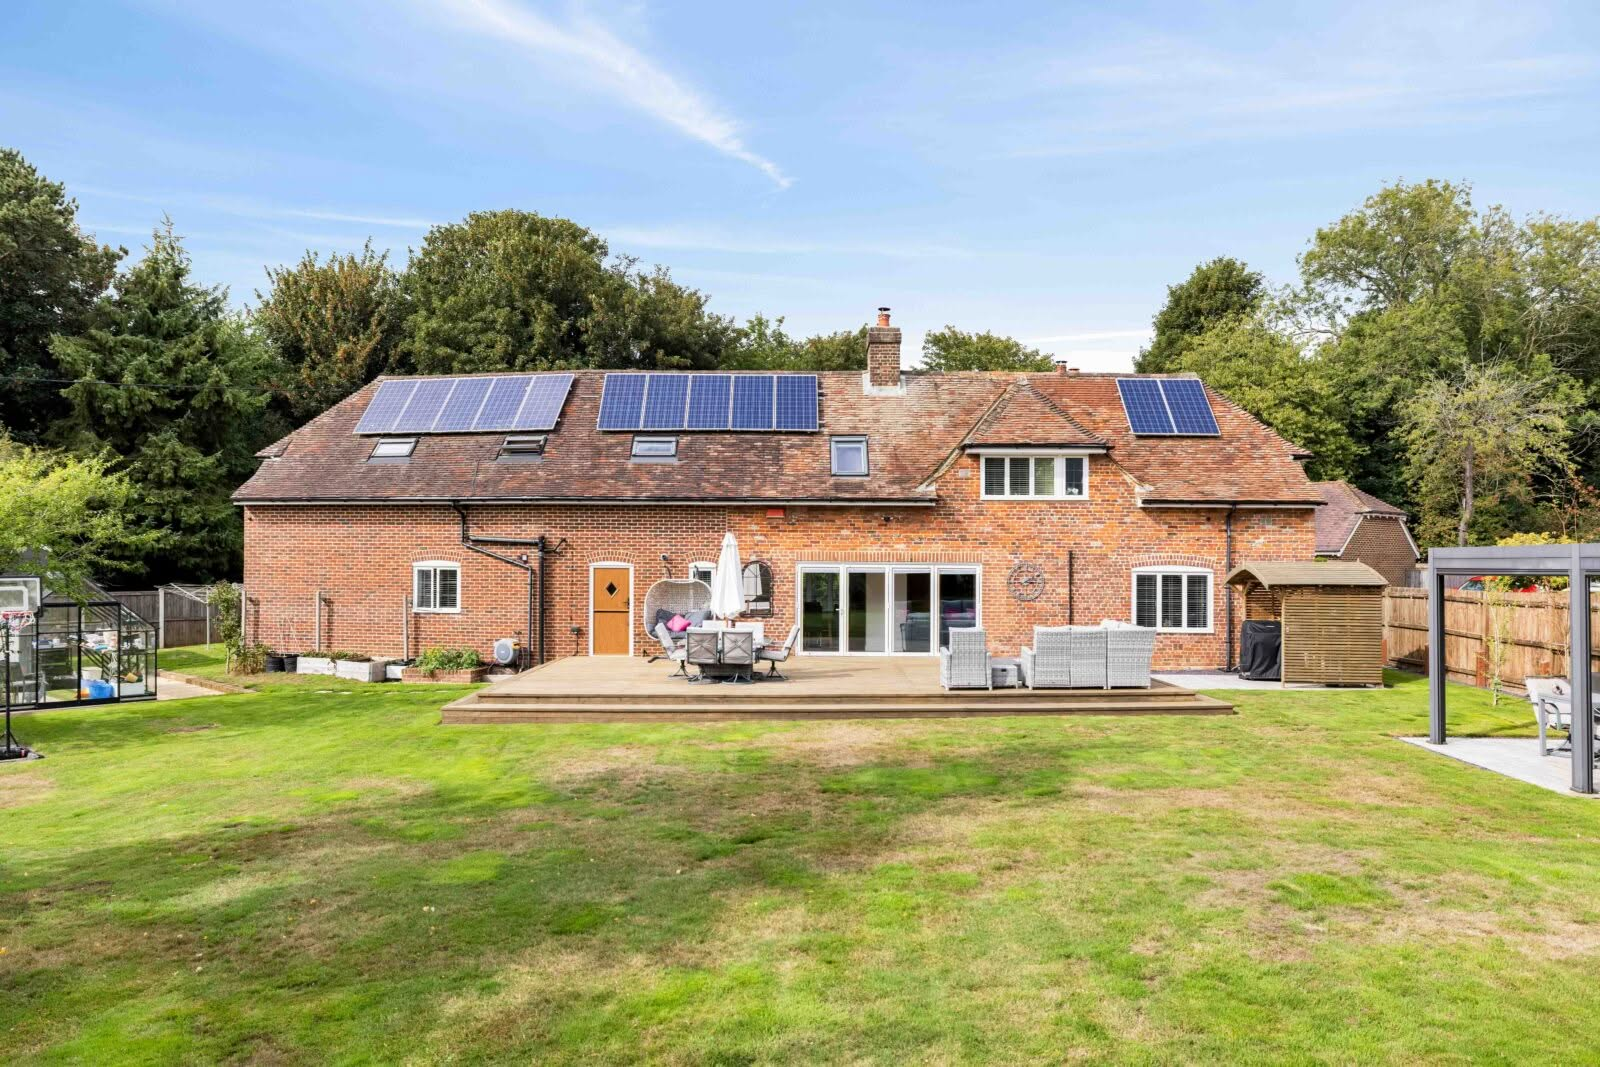
Architecture: An architectural masterpiece where timeless heritage character seamlessly integrates with high-end, bespoke contemporary design.
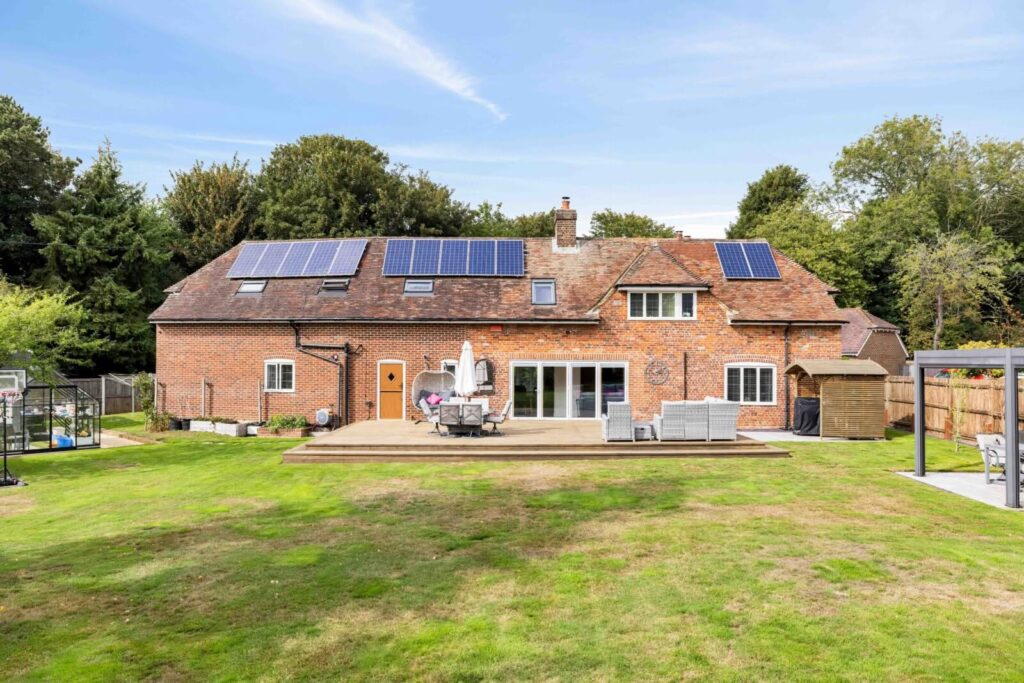
Key Features: Eco-conscious state-of-the-art solar panels, impeccable craftsmanship, and an expansive layout tailored for sophisticated multi-generational living.
Ground Floor (Living & Grand Entertaining)
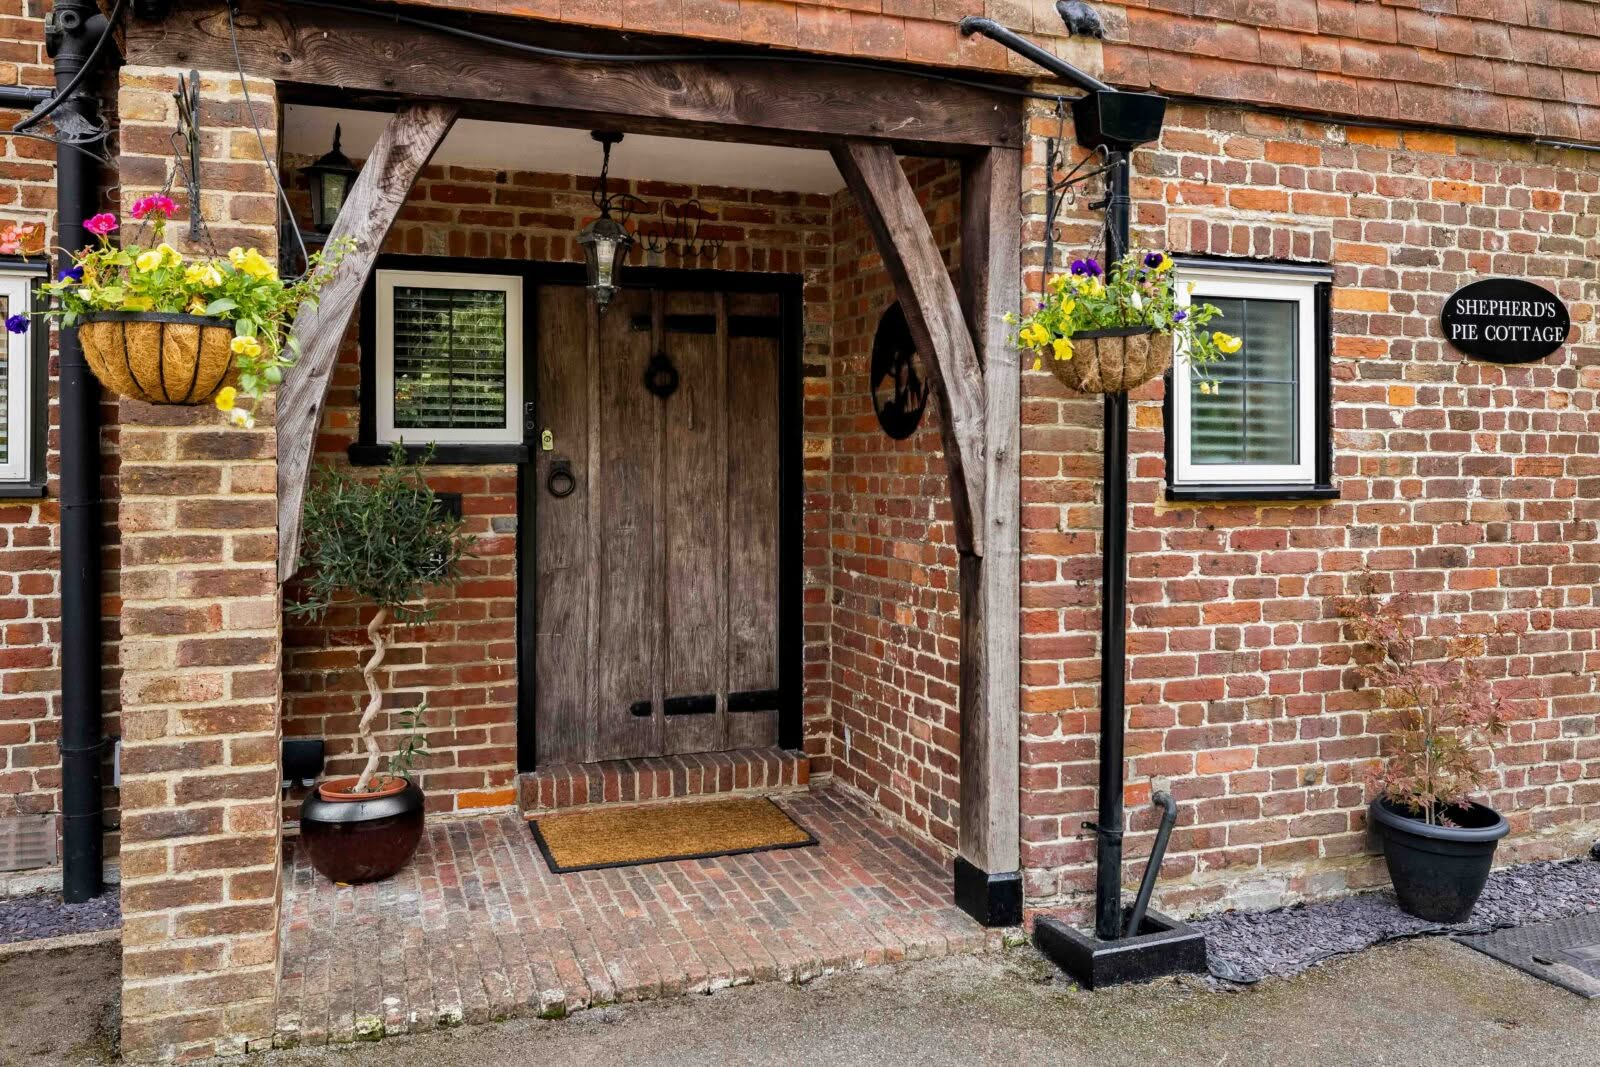
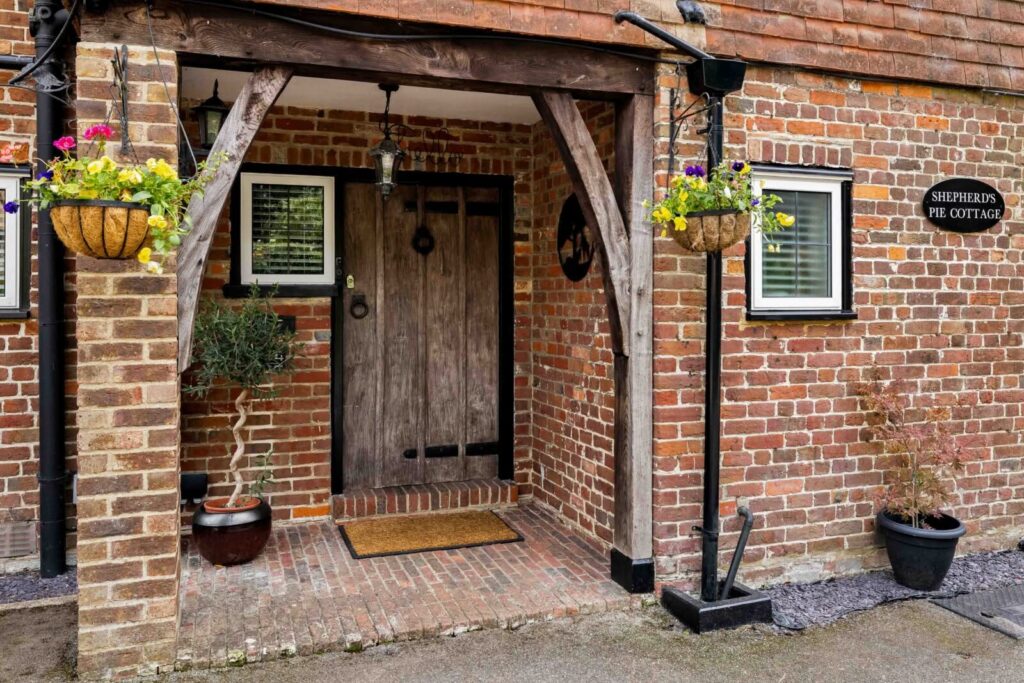
Grand Entrance Hall: A stately central reception hub that provides a striking first impression and seamless flow.
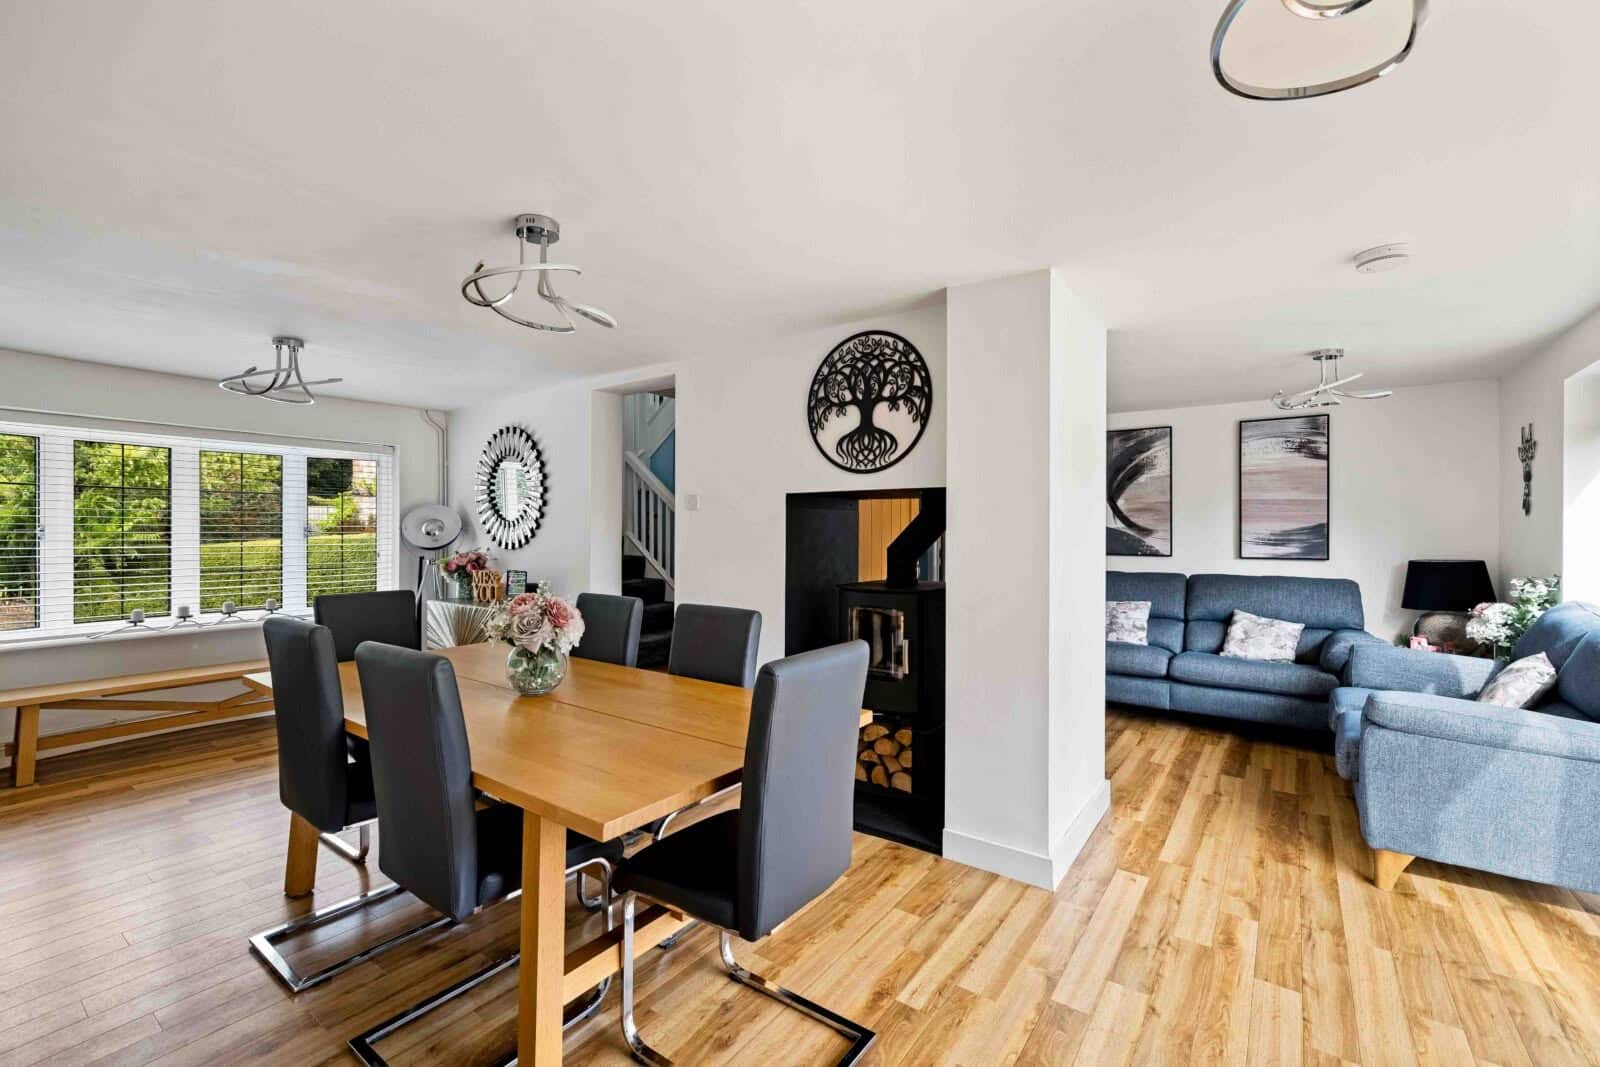
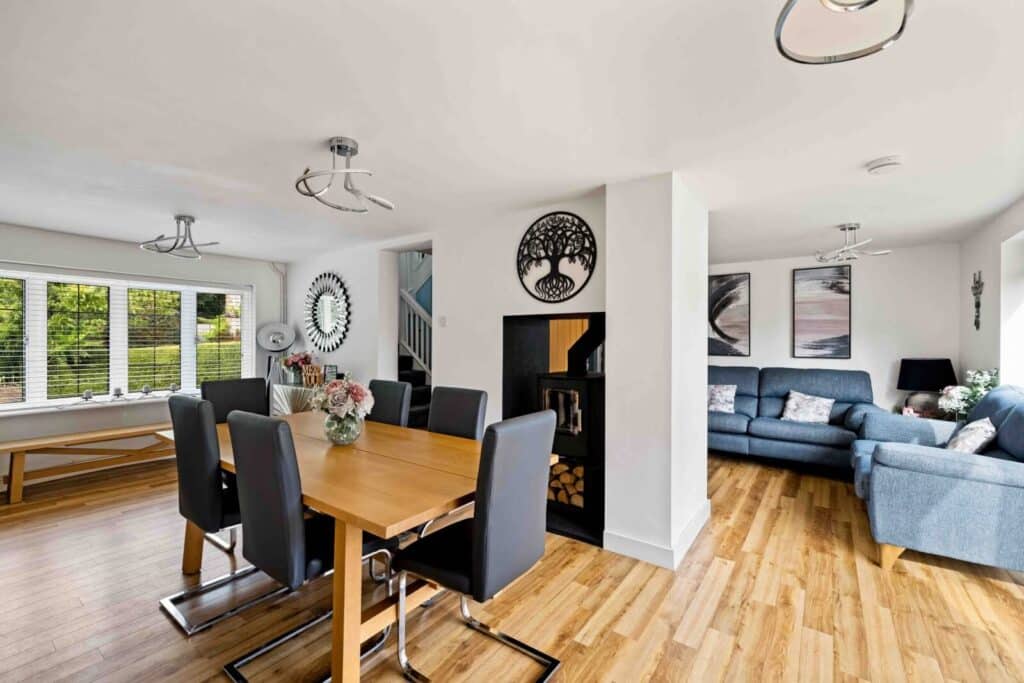
Principal Lounge: A substantial, palatial living pavilion designed for formal entertaining and elegant relaxation.
The Snug: An intimate, opulent retreat anchored by a magnificent character fireplace.
Banqueting Dining Room: An impressive, high-volume social heart of the home curated for gala family gatherings and fine dining.
Gourmet Kitchen: A chef’s kitchen featuring premium appointments and high-end cabinetry, connecting effortlessly to the dining spaces.
Utility & Powder Room: A discreet, practical utility suite and a boutique-style ground-floor cloakroom.
First Floor (Private Quarters & Sanctuary Suites)
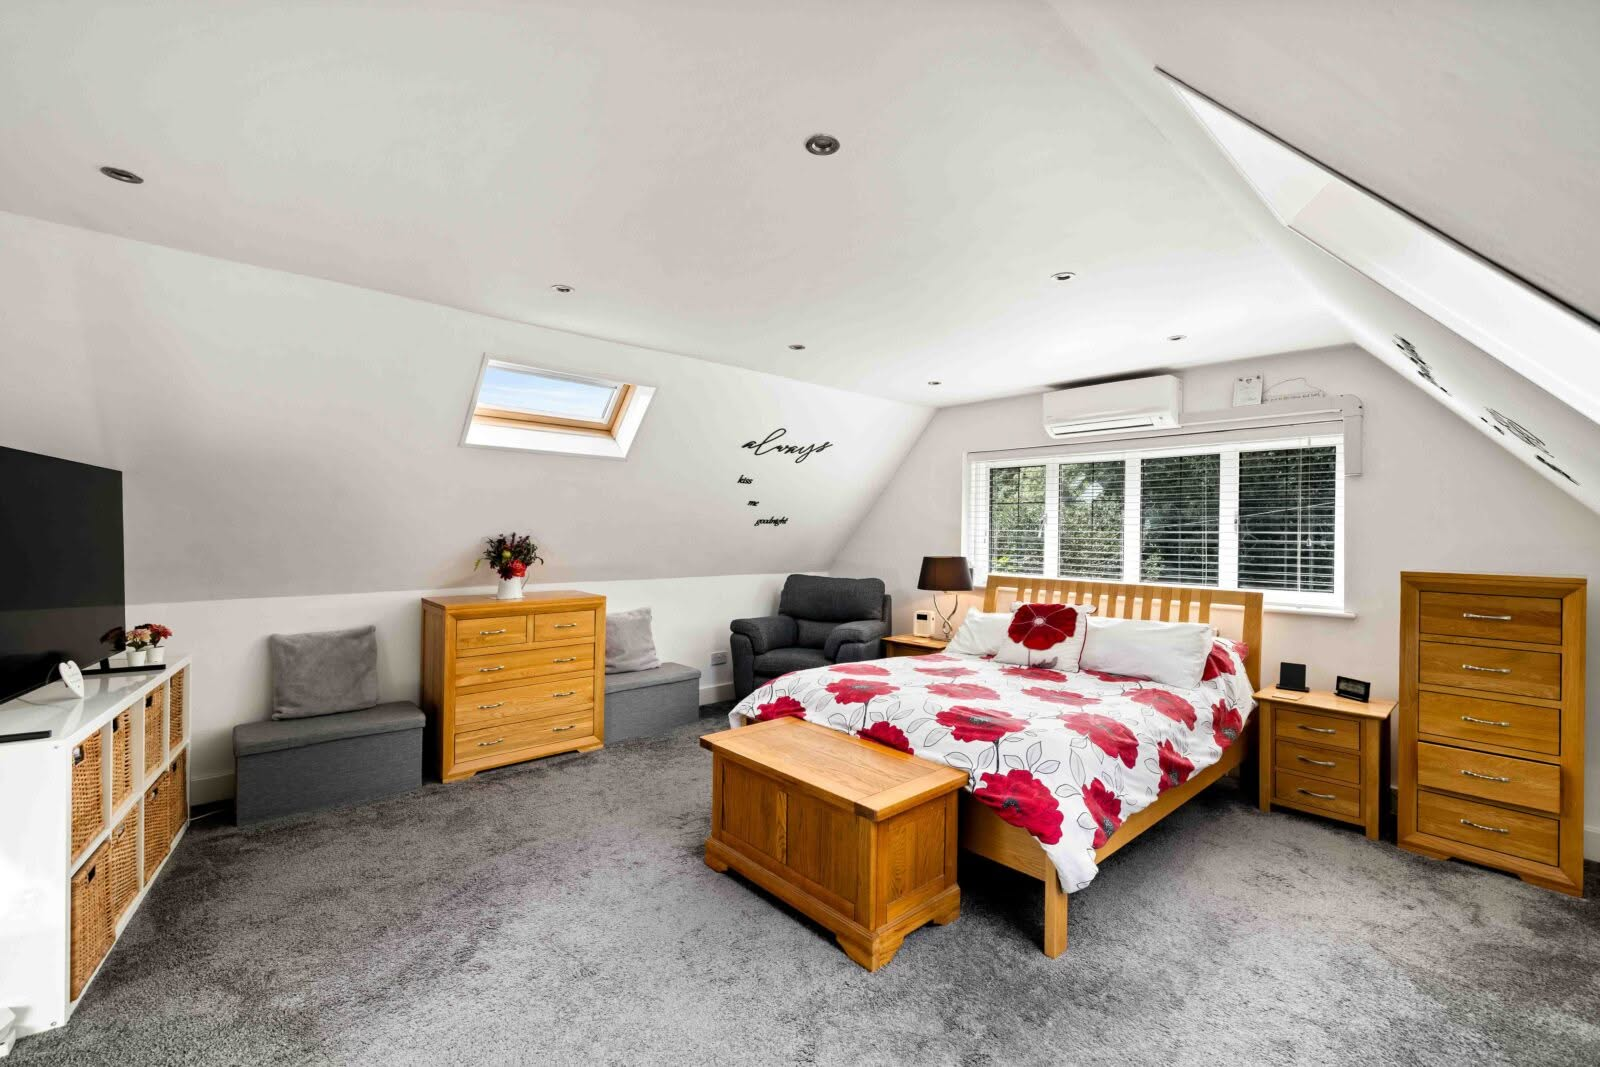
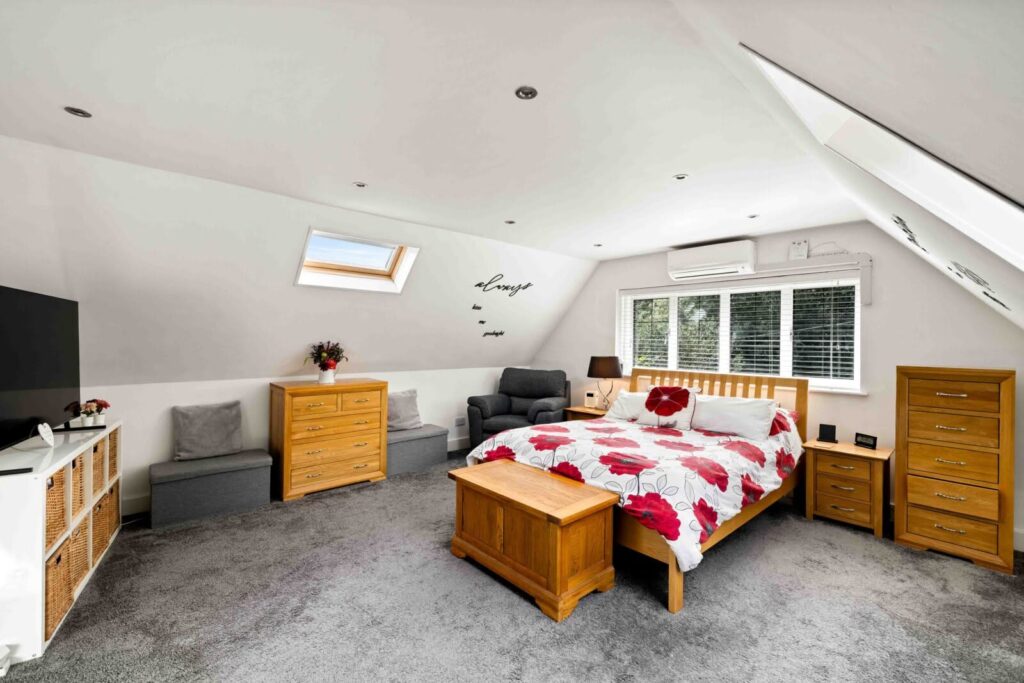
The Principal Suite: A sumptuous master sanctuary complete with a dedicated, custom-fitted dressing room and a spa-like en-suite bathroom.
Guest Suite (Bedroom 2): A VIP double room boasting its own private, deluxe en-suite facilities.
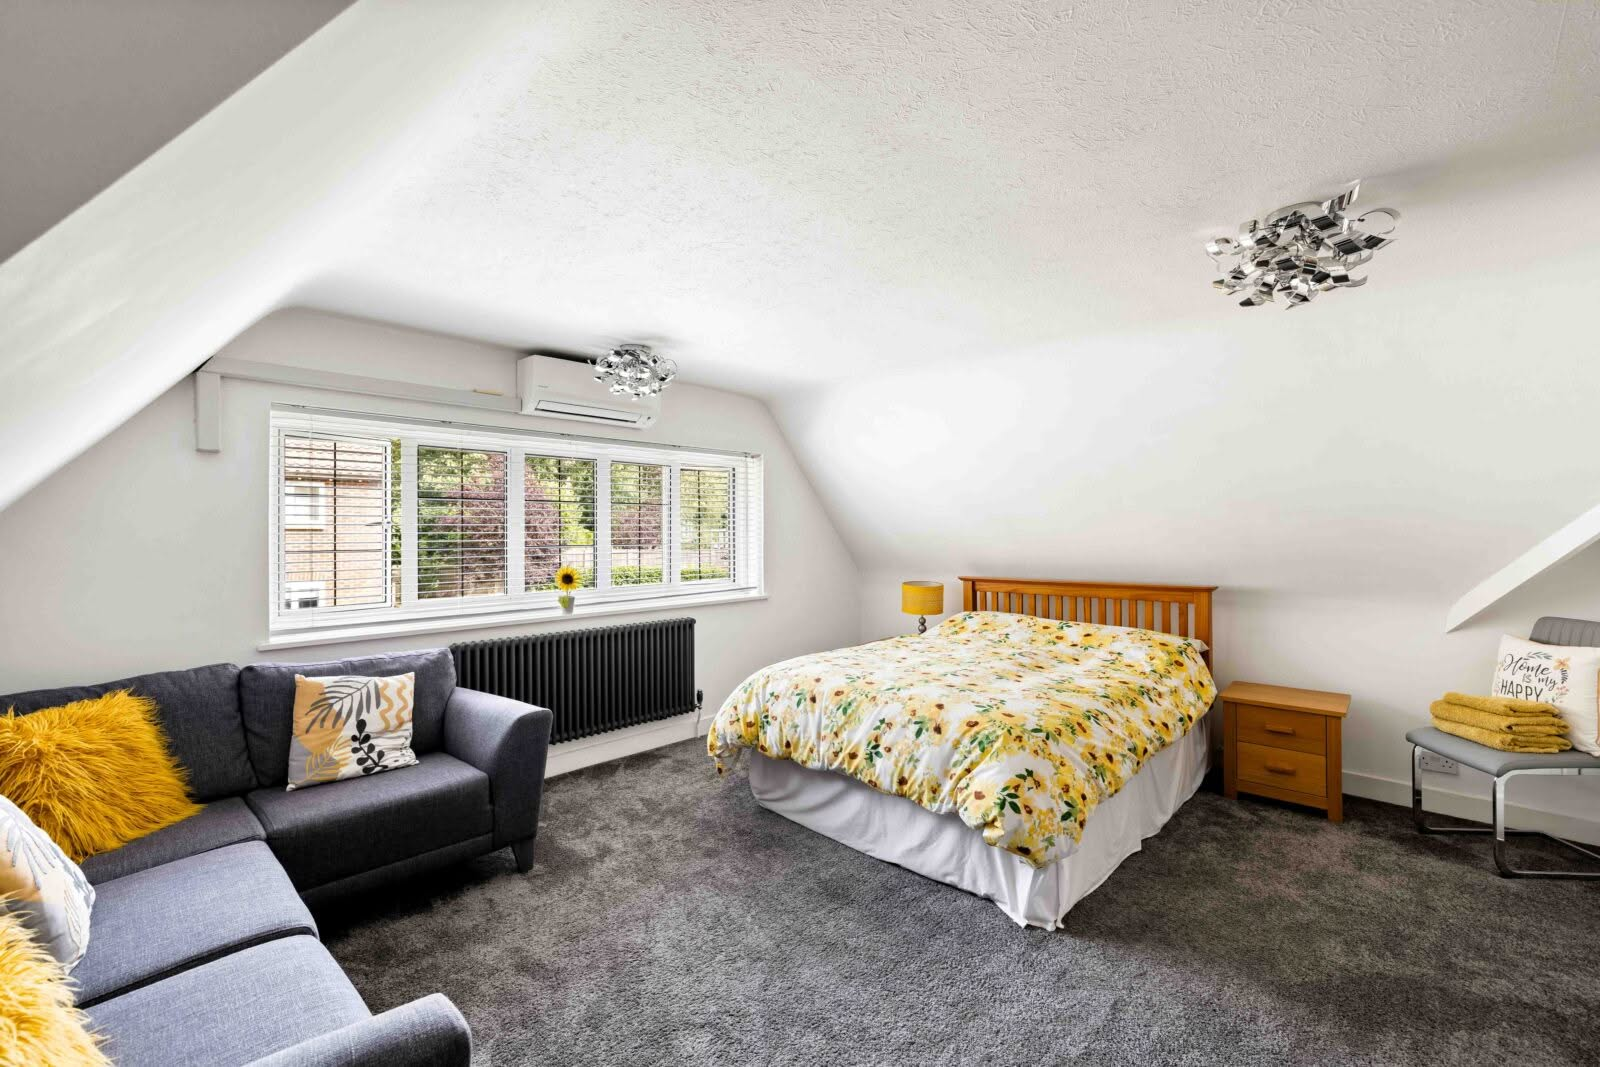
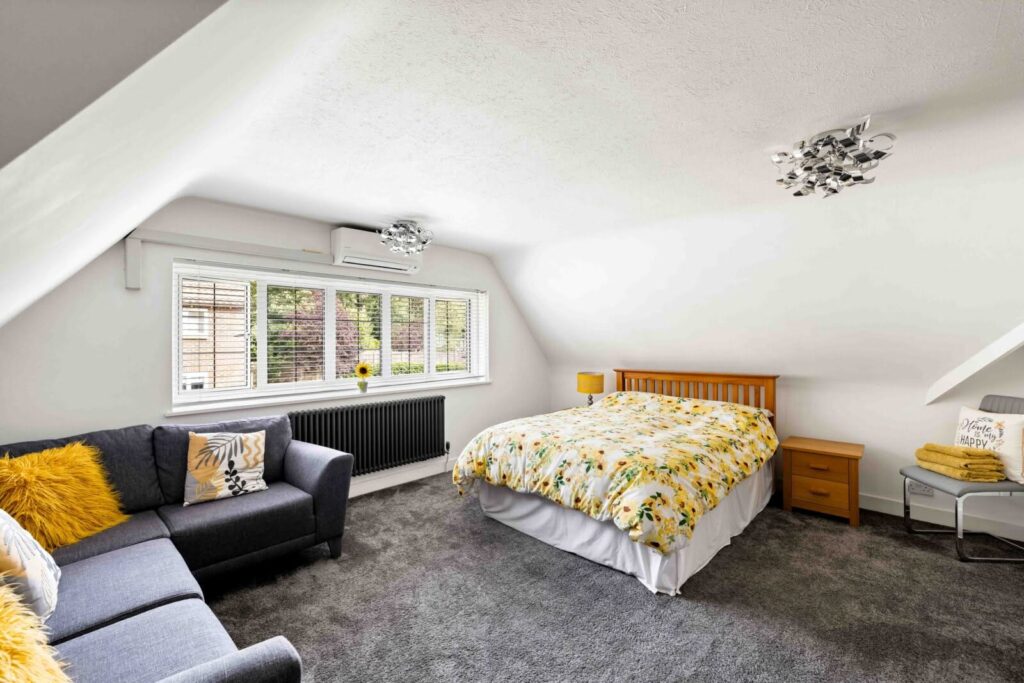
Bedrooms 3 & 4: Two further palatial double bedrooms filled with natural light.
Family Bathroom: A designer wellness space fitted with premium, high-end sanitaryware.
Executive Study: A refined, flexible workspace ideal for a stately home office or private library.
Lower Ground & Exterior
The Cellar: A characterful subterranean space, perfect for a bespoke wine cellar, tasting room, or curated storage.
Garages & Driveway: Two substantial private garages complemented by a sweeping driveway for secure, off-road parking.
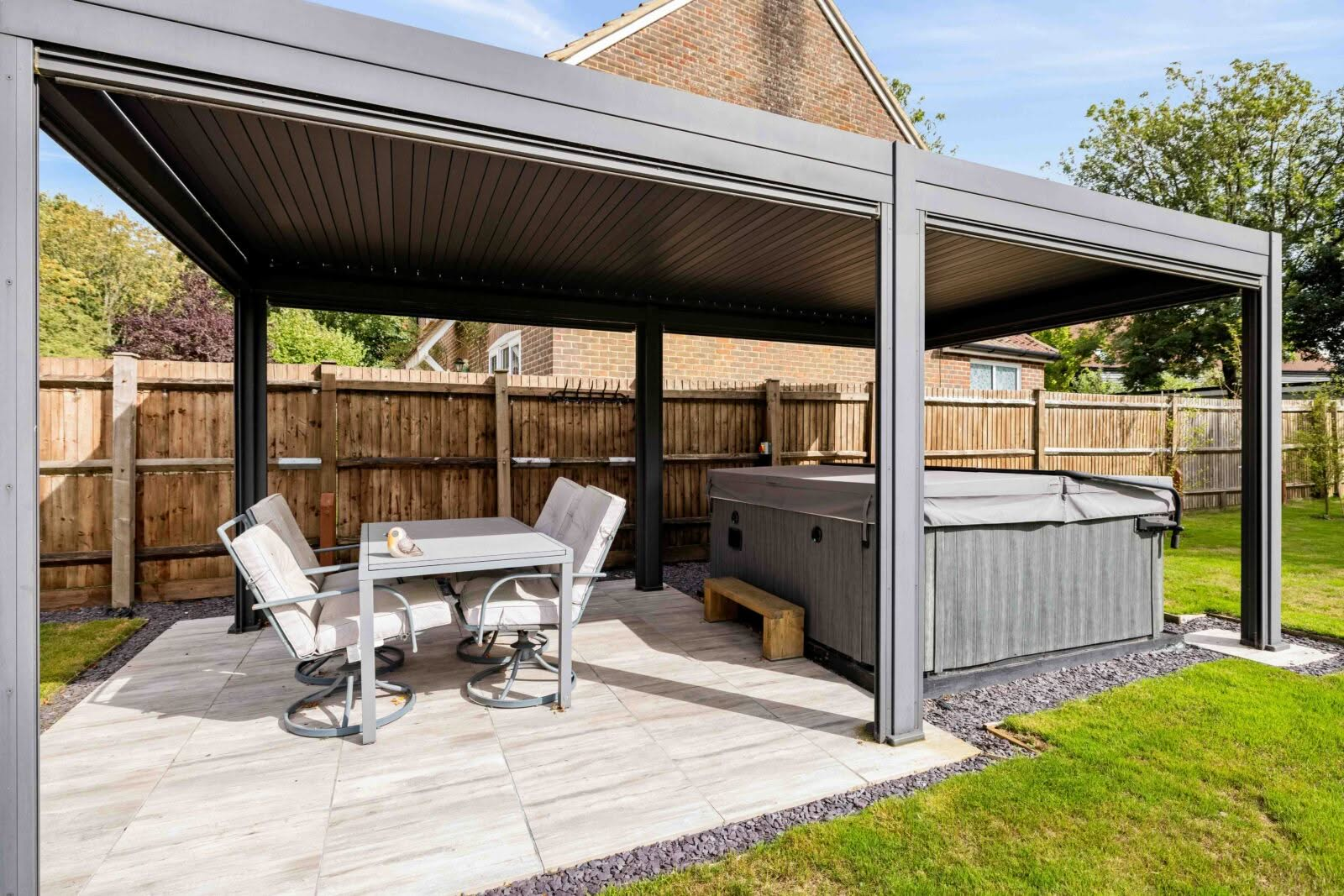
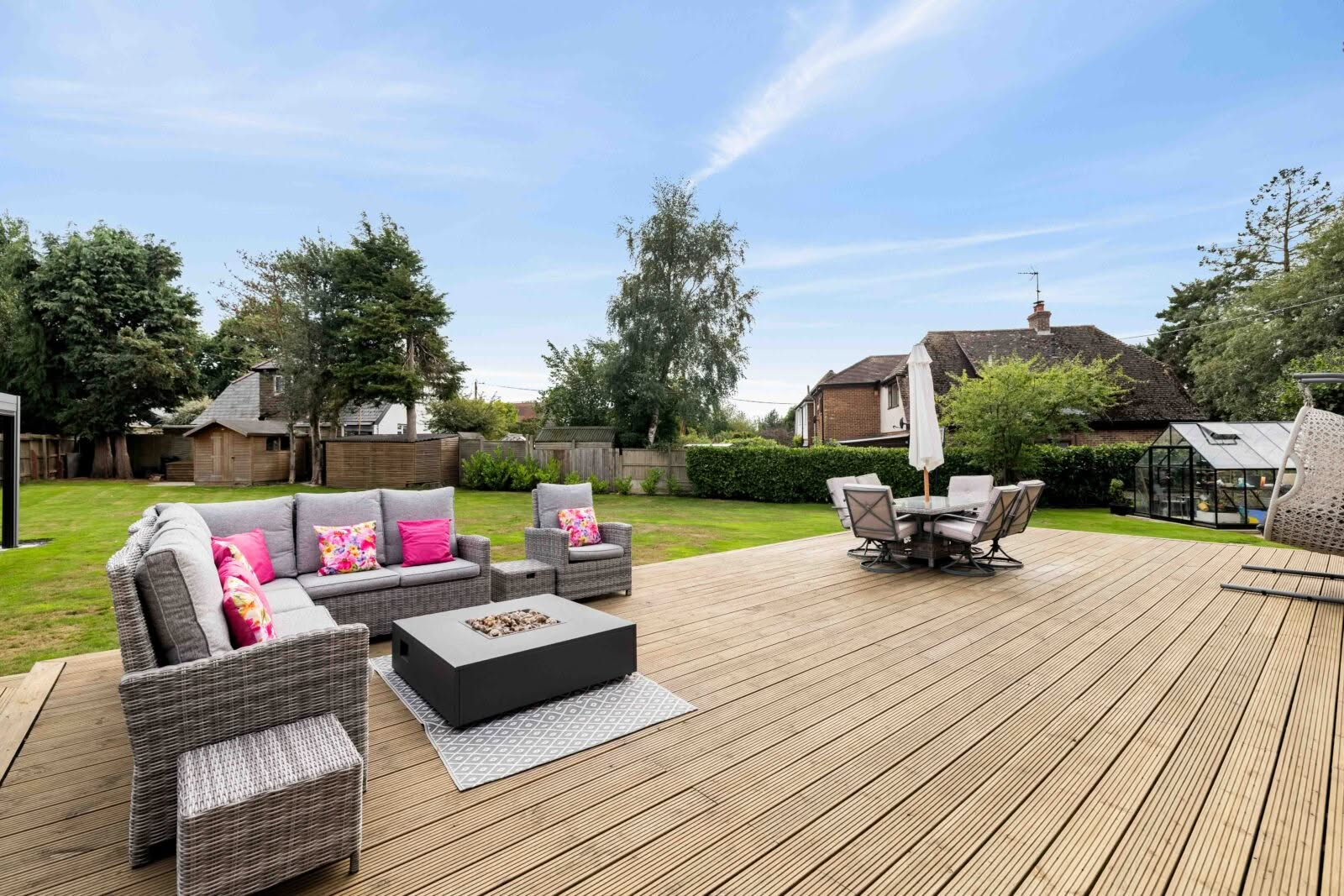
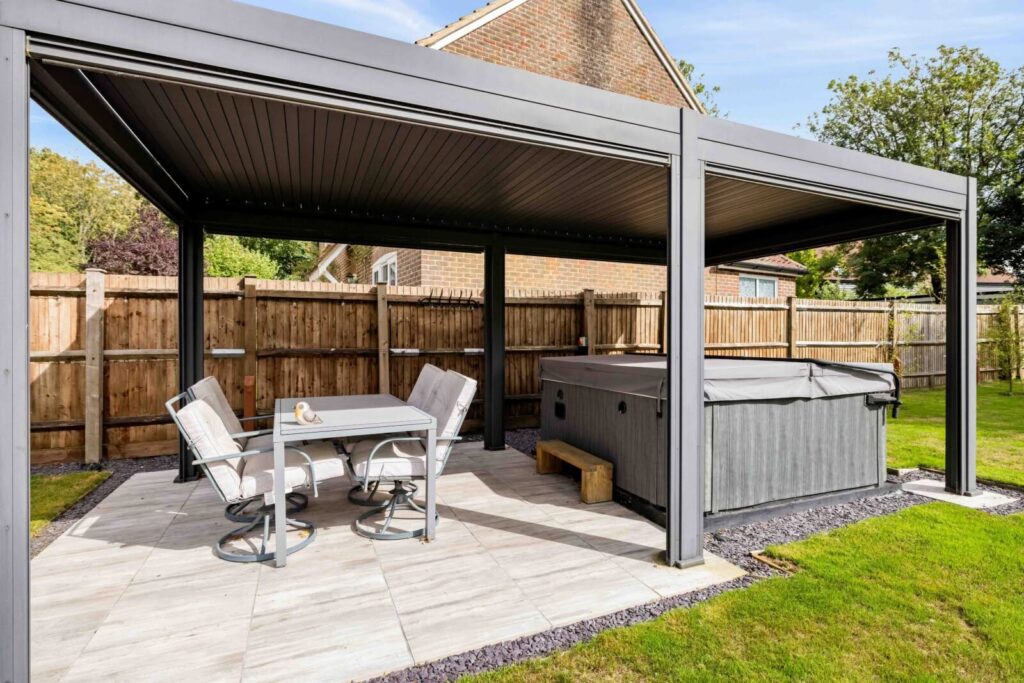
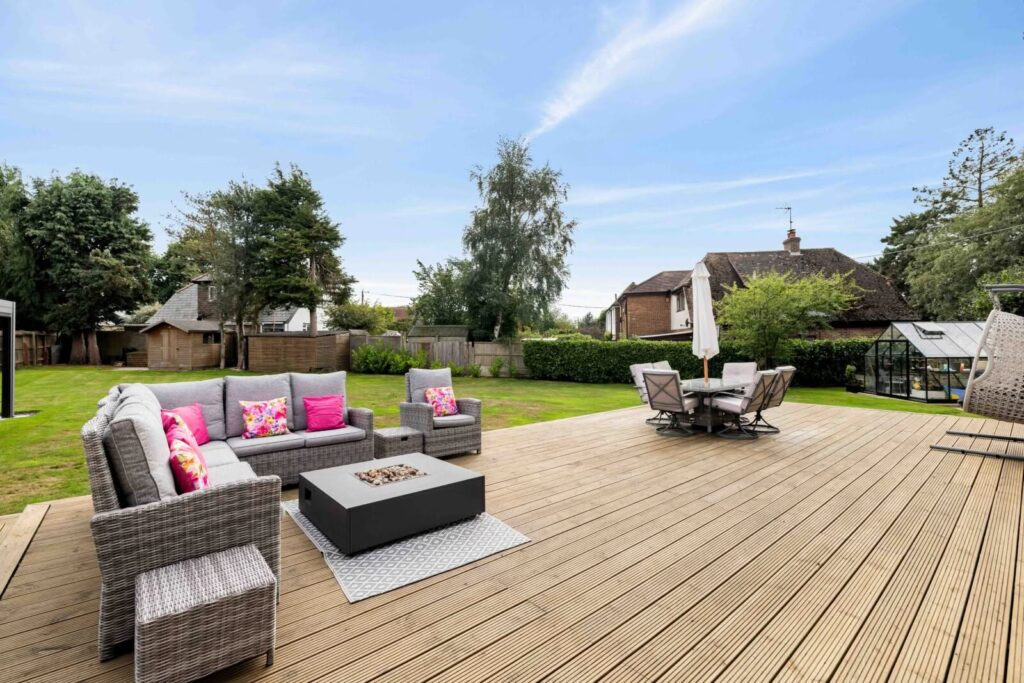
Manicured Gardens: A grand, sun-drenched, south-facing manicured rear oasis designed for elite outdoor lifestyle, alfresco dining, and summer soirées.
The Street, Hawkinge, Folkestone, CT18 7DE, United Kingdom